19134 Wildblue Boulevard, Fort Myers, FL 33913

$1,900,000
4
BD
4
BA
3,337
SqFt

Show Photos

Verify your account to unlock exclusive photos, mortgage tools, and more.

Sold Price
$1,900,000
List Price
$2,100,000
Listing Price
$2,100,000
Closing Date
Mar 07, 2025
Days on Market
118
MLS#
224081439
Bedrooms
4
Bathrooms
4
Living Sq. Ft
3,337
Property Class
Single Family Residential
Building Design
Single Family
Status Type
Resale
Status
CLOSED
County
Lee
Region
ES05 - Estero
Development
Wildblue
Subdivision
Wildblue

Property Description

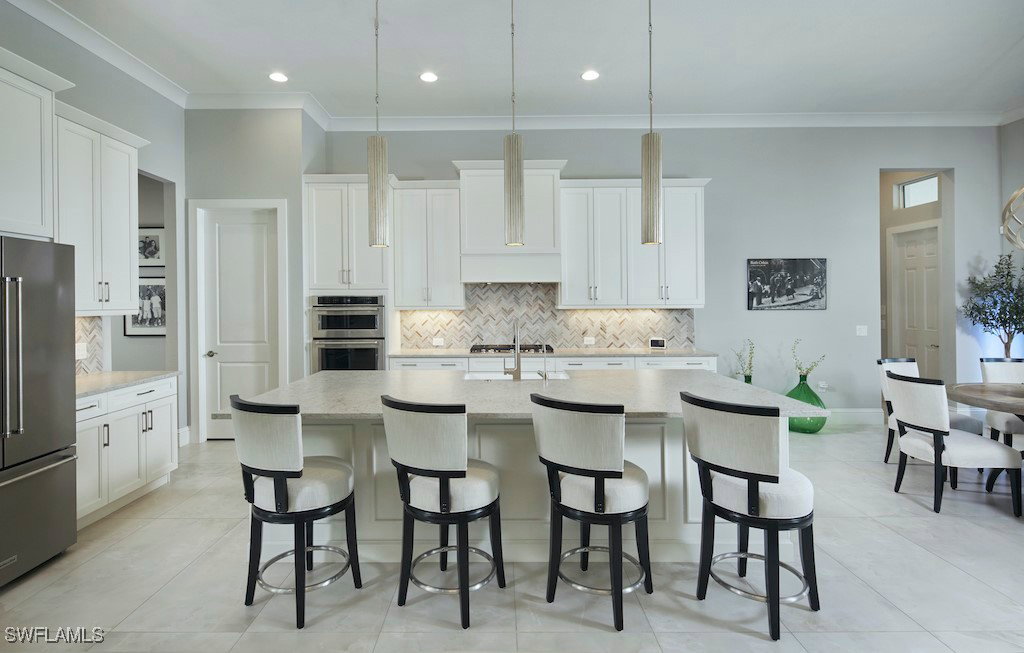
Spectacular lakeside and preserve setting with this Sterling III floorplan by Stock Luxury Homes. Features four bedrooms plus den, four full baths and expansive 3-car garage with epoxy flooring and storage. Enjoy outdoor living at its finest with the 14' x 28' saltwater gas heated pool and spa, outdoor kitchen and lounge areas overlooking the lake, preserve and colorful skies and sunsets. Northwest rear exposure on a generous 0.36 homesite providing significant setbacks from adjacent residences. All luxuries are incorporated with the gourmet kitchen with KitchenAid appliance suite, 22kw air-cooled Generac generator, EcoWater full house water filtration system & reverse osmosis in kitchen, upgraded front and back landscaping with landscape lighting. Tesoro Madras Perla Matte 24” x 48” porcelain tile throughout main living areas along with primary bedroom. Upgraded great room ceiling detail along with 7” cove profile crown in main living areas, primary bedroom & study. Experience all that WildBlue offers with unmatched lakeside amenities including restaurant, bar, fitness facilities, resort pool or lap pool, tennis, pickleball and basketball.

Additional Information

Year Built
2021
Garage Spaces
3
furnished
Furnished
Pets
Call, Conditional
Amenities
Beach Rights, Basketball Court, Boat Ramp, Clubhouse, Dog Park, Fitness Center, Barbecue, Other, Picnic Area, Playground, Pickleball, Park, Pool, Restaurant, Spa/Hot Tub, Sidewalks, Tennis Court(s), Trail(s)
Community Type
Boat Facilities, Gated, Tennis Court(s), Street Lights
View
Lake, Preserve
Waterfront Description
Lake
Pool
Yes
Building Description
1 Story/Ranch
Lot Size
0.3557
Construction
Block, Concrete, Stucco
Rear Exposure
NW
Roof
Tile
Flooring
Carpet, Tile
Exterior Features
Security/High Impact Doors, Outdoor Kitchen, Other, Gas Grill
Water
Public
Sewer
Public Sewer
Cooling
Central Air, Ceiling Fan(s), Electric
Interior Features
Breakfast Bar, Breakfast Area, Bathtub, Closet Cabinetry, Dual Sinks, High Ceilings, Kitchen Island, Living/Dining Room, Main Level Primary, Pantry, Separate Shower, Walk-In Pantry, Walk-In Closet(s), Instant Hot Water, Split Bedrooms
HOA Fee
$1,223
Waterfront
Yes
Unit Floor
1
Furnished Description
Furnished

Mortgage Calculator

Amount of Loan
Annual Interest Rate
%
Term of Loan
Years

Does not include any taxes or fees.
Please consult a financial professional.
Calculator source: Real Geeks

Listing courtesy of John R. Wood Properties. Selling Office: .