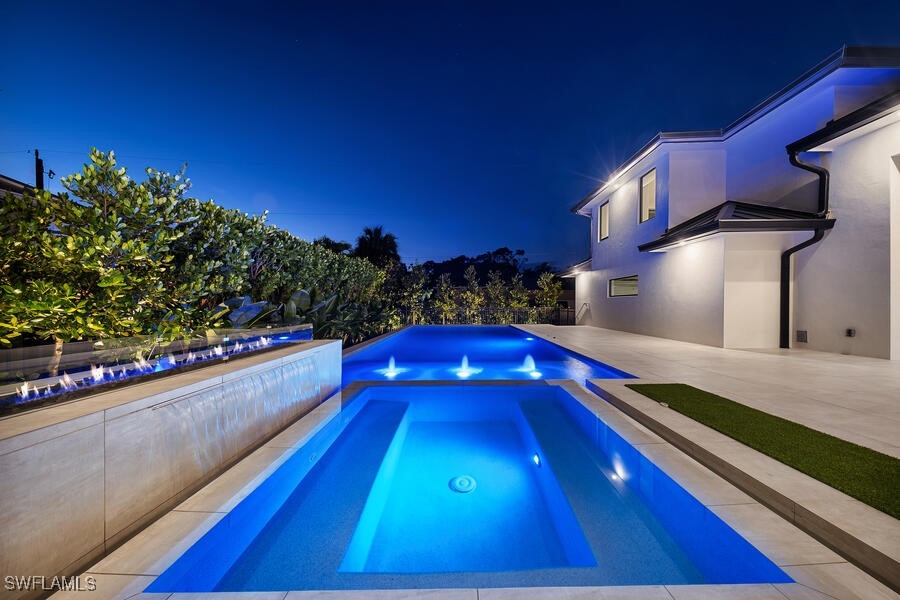
1151 7th Ave N N, Naples, FL 34102

$4,500,000
5
BD
6
BA
4,520
SqFt

Show Photos

Verify your account to unlock exclusive photos, mortgage tools, and more.

Sold Price
$4,500,000
List Price
$5,195,000
Listing Price
$5,195,000
Closing Date
Oct 16, 2025
Days on Market
305
MLS#
224081960
Bedrooms
5
Bathrooms
6
Living Sq. Ft
4,520
Property Class
Single Family Residential
Elementary School
LAKE PARK ELEMENTARY
Middle School
GULFVIEW MIDDLE SCHOOL
High School
NAPLES HIGH SCHOOL
Building Design
Single Family
Status Type
New Construction
Status
CLOSED
County
Collier
Region
NA15 - E/O 41 W/O Goodlette
Development
Lake Park
Subdivision
Lake Park

Property Description

Exceptional Value for a New Construction Masterpiece in Lake Park — Unmatched Opportunity! Discover a rare chance to own a brand-new, architect-designed luxury home in the heart of Naples’ prestigious Lake Park neighborhood.This stunning two-story smart home by BellaMia Development & Beck Architectural Group offers top-tier finishes, expansive living spaces, and cutting-edge technology, all just minutes from 5th Avenue and Naples’ world-renowned beaches. With an open-concept layout featuring soaring ceilings, a gourmet kitchen with Wolf appliances, Subzero refrigerators, a wet bar with wine fridge, a private office, and a guest casita, this home effortlessly blends style, comfort, and function. Enjoy hurricane-rated windows, custom wood floors, natural stone countertops, josh AI system and smart lighting throughout—luxury features rarely offered at this price in Lake Park’s highly sought-after market. Dual access from 7th Avenue and a side street, no HOA fees, and proximity to parks, shopping, and premier dining make this an unbeatable lifestyle package. At this price, comparable new constructions in Naples rarely come to market — seize this opportunity to secure a premier home in an unbeatable location before it’s gone.

Additional Information

Year Built
2024
Garage Spaces
2
furnished
Unfurnished
Pets
Yes
Amenities
Other, See Remarks
Community Type
Non-Gated
Waterfront Description
None
Pool
Yes
Building Description
Two Story
Lot Size
0.22
Construction
Block, Concrete, Stucco
Rear Exposure
N
Roof
Metal, Tile
Flooring
Tile, Wood
Exterior Features
Security/High Impact Doors, Outdoor Kitchen, Shutters Electric
Water
Public
Sewer
Public Sewer
Cooling
Central Air, Electric
Interior Features
Wet Bar, Breakfast Bar, Built-in Features, Cathedral Ceiling(s), Dual Sinks, Family/Dining Room, Living/Dining Room, Pantry, See Remarks, Tub Shower, Cable TV, Walk-In Pantry, Bar, Walk-In Closet(s), Central Vacuum, Home Office
Unit Floor
1
Furnished Description
Unfurnished

Mortgage Calculator

Amount of Loan
Annual Interest Rate
%
Term of Loan
Years

Does not include any taxes or fees.
Please consult a financial professional.
Calculator source: Real Geeks

Listing courtesy of John R Wood Properties. Selling Office: .