7709 Santa Margherita Way, Naples, FL 34109

$1,800,000
4
BD
3
BA
2,827
SqFt

Show Photos

Verify your account to unlock exclusive photos, mortgage tools, and more.

Sold Price
$1,800,000
List Price
$1,995,000
Listing Price
$1,995,000
Closing Date
Dec 16, 2024
Days on Market
34
MLS#
224085722
Bedrooms
4
Bathrooms
3
Living Sq. Ft
2,827
Property Class
Single Family Residential
Elementary School
PELICAN MARSH
Middle School
PINE RIDGE
High School
BARRON COLLIER
Building Design
Single Family
Status Type
Resale
Status
CLOSED
County
Collier
Region
NA14 -Vanderbilt Rd to Pine Ridge Rd
Development
Monterey
Subdivision
Monterey

Property Description

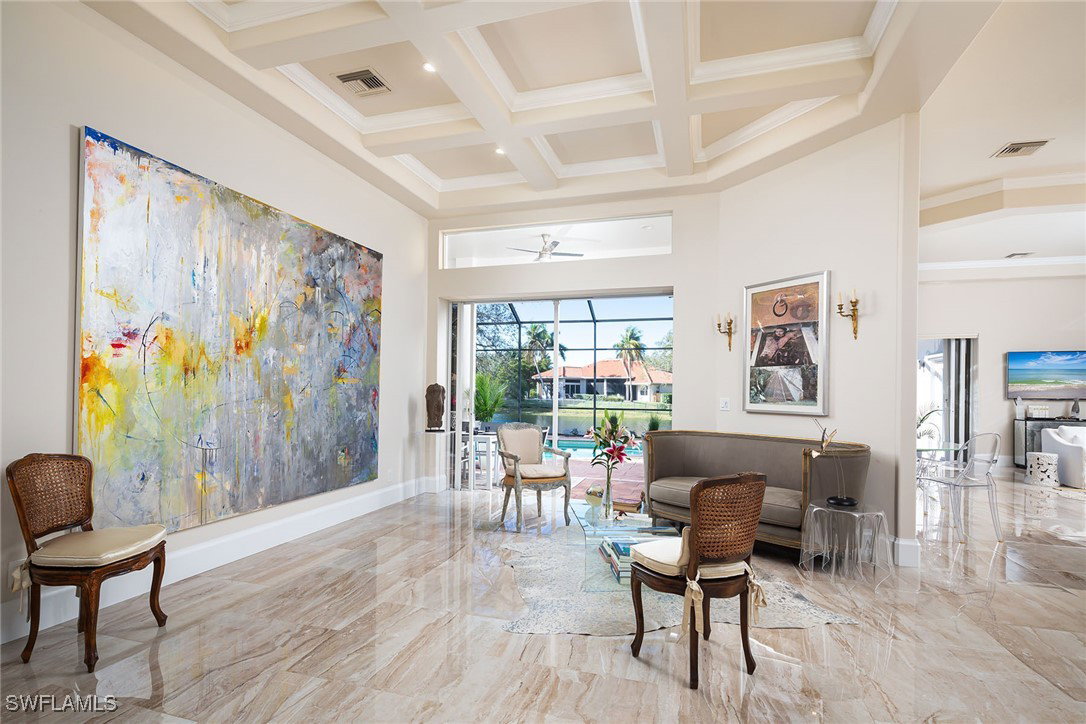
Sparkling lakefront gem is furnished and move-in ready for immediate occupancy. Fantastic home perched at end of a cul-de-sac in the heart of Monterey. This gorgeous home has undergone a total renovation and boasts gleaming porcelain floors throughout. Loaded kitchen with Cristallo quartzite counters, extra-thick 3 cm, white shaker cabinets, under-counter lighting, pantry with pullouts, GE Monogram appliances and more. Large, renovated owner’s suite with soothing lake views and comes complete with two walk-in closets. Gorgeous new bath with walk-in shower and jacuzzi tub with mother-of-pearl tile backdrop. Fresh exterior paint, newer HVAC, water heater, two-above ground propane tanks and generator plug hookup, and eight types of fruit trees. Three-car garage with electric car hookup and third bay air conditioned. Hurricane protection, with electric shutters on lanai and front entry, and manual shutters elsewhere complete the package. Monterey is an active, sought-after community less than three miles to the beach, Mercato and Waterside. Amenities include 24-hour guarded gate, renovated club and fitness center, billiards, heated lap pool, basketball and pickleball court, new play area, active tennis with pro and three lighted Har-Tru tennis courts. A-rated public schools and three excellent private schools within three miles. Please enjoy the video of this beautiful home and neighborhood, which you can find in the virtual tour link.

Additional Information

Year Built
2000
Garage Spaces
3
furnished
Furnished
Pets
Yes
Amenities
Basketball Court, Billiard Room, Cabana, Clubhouse, Fitness Center, Barbecue, Picnic Area, Playground, Pickleball, Pool, Sidewalks, Tennis Court(s), Trail(s)
Community Type
Gated, Tennis Court(s), Street Lights
View
Lake
Waterfront Description
Lake
Pool
Yes
Building Description
1 Story/Ranch
Lot Size
0.42
Construction
Block, Concrete, Stucco
Rear Exposure
SW
Roof
Tile
Flooring
Tile
Exterior Features
Sprinkler/Irrigation, Shutters Electric, Shutters Manual
Water
Public
Sewer
Public Sewer
Cooling
Central Air, Electric
Interior Features
Attic, Built-in Features, Breakfast Area, Bathtub, Closet Cabinetry, Coffered Ceiling(s), Separate/Formal Dining Room, Dual Sinks, Entrance Foyer, French Door(s)/Atrium Door(s), High Ceilings, Jetted Tub, Kitchen Island, Custom Mirrors, Main Level Primary, Pantry, Pull Down Attic Stairs, Separate Shower, Cable TV, Walk-In Closet(s), High Speed Internet
Waterfront
Yes
Unit Floor
1
Furnished Description
Furnished

Mortgage Calculator

Amount of Loan
Annual Interest Rate
%
Term of Loan
Years

Does not include any taxes or fees.
Please consult a financial professional.
Calculator source: Real Geeks

Listing courtesy of Premier Sotheby's Int'l Realty. Selling Office: .