3345 Apple Blossom Drive, Alva, FL 33920

$325,000
3
BD
2
BA
1,684
SqFt

Show Photos

Verify your account to unlock exclusive photos, mortgage tools, and more.

Sold Price
$325,000
List Price
$334,000
Listing Price
$334,000
Closing Date
Apr 16, 2025
Days on Market
128
MLS#
224089500
Bedrooms
3
Bathrooms
2
Living Sq. Ft
1,684
Property Class
Single Family Residential
Building Design
Single Family
Status Type
Resale
Status
CLOSED
County
Lee
Region
FE04 - East Fort Myers Area
Development
River Hall
Subdivision
Cascades

Property Description

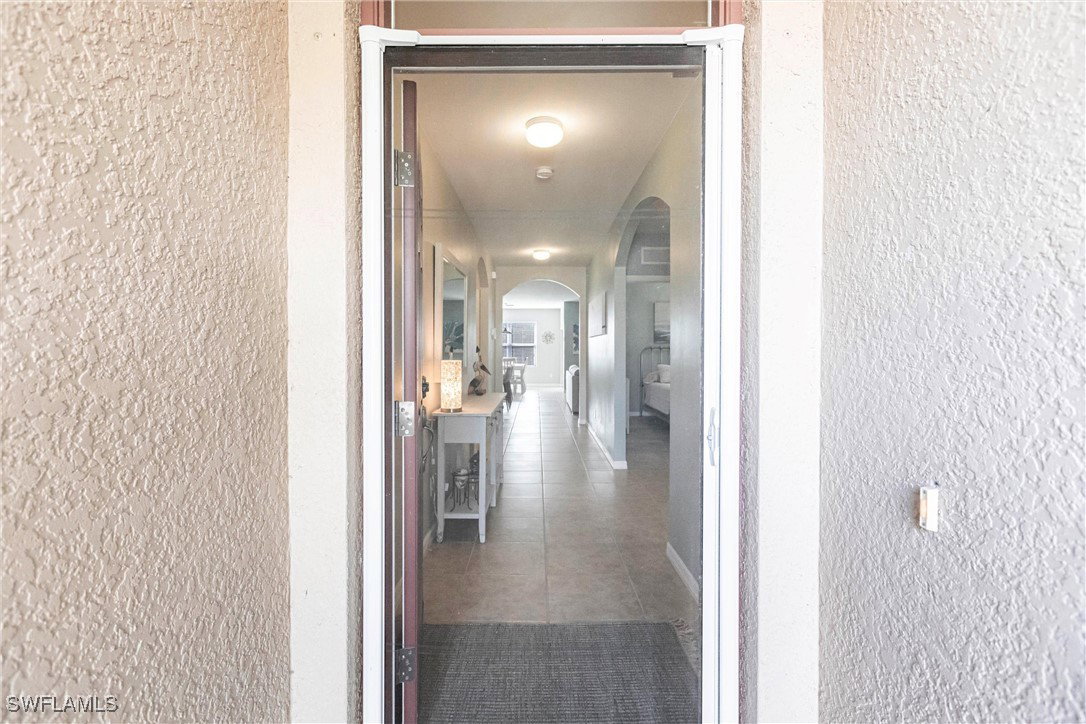
3345 Apple Blossom Drive is a charming "TUNRNKEY" home located in the highly desired community of Cascades, which is reportedly one of the best 55+ communities in SWFL with low HOA fees. This lovely home was built in 2017 and boasts a calm, cool coastal vibe. The spacious great room with an open concept is great for entertaining. The home has been upgraded with luxury vinyl plank flooring in all of the bedrooms, an attractive backsplash, an epoxy floor and shelving in the garage, and a phantom screen in the entry. Cascades offers organized social activities in the community and plenty of amenities. You can bounce from pickleball, bocce, tennis, a heated pool, fitness center, biking, walking, or just relax at home and enjoy the warm breezes and sunshine of Southwest Florida. Restaurants, golf courses, and beaches are a short drive away and Cascades is conveniently located between the Punta Gorda airport and Southwest International airport. If you are looking for something different, the River District of Ft. Myers is about a 20-minute drive away and is great for shopping, dining, and exploring. This home is priced right and ready for you to move right in. Make an appointment and say YES to this ADDRESS!

Additional Information

Year Built
2017
Garage Spaces
2
furnished
Furnished
Pets
Call, Conditional
Amenities
Bocce Court, Clubhouse, Fitness Center, Hobby Room, Barbecue, Picnic Area, Pickleball, Pool, Spa/Hot Tub, Tennis Court(s)
Community Type
Gated, Street Lights
View
Landscaped
Waterfront Description
None
Building Description
1 Story/Ranch
Lot Size
0.164
Construction
Block, Concrete, Stucco
Rear Exposure
S
Roof
Tile
Flooring
Tile, Vinyl
Exterior Features
Sprinkler/Irrigation, Room For Pool, Shutters Manual, Privacy Wall
Water
Public
Sewer
Public Sewer
Cooling
Central Air, Ceiling Fan(s), Electric
Interior Features
Bedroom on Main Level, Dual Sinks, Family/Dining Room, Kitchen Island, Living/Dining Room, Pantry, Split Bedrooms, Shower Only, Separate Shower, Walk-In Closet(s), Window Treatments, High Speed Internet
HOA Fee
$343
Furnished Description
Furnished

Mortgage Calculator

Amount of Loan
Annual Interest Rate
%
Term of Loan
Years

Does not include any taxes or fees.
Please consult a financial professional.
Calculator source: Real Geeks

Listing courtesy of Decatur Real Estate Group. Selling Office: .