


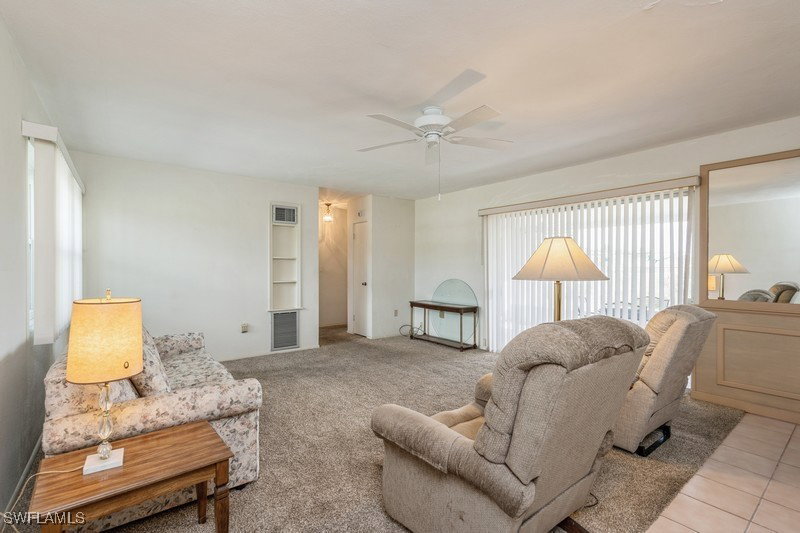


CHARMING HOME LOCATED IN THE MCGREGOR AREA! Perfect home for a first time home buyer, secondary residence, or investment property. This home has been well cared for. Recent updates include a new roof in 2023, new windows in 2016 and a new screen in expansive covered lanai. This home has an extra large living area which is perfect for family gatherings or enjoying the outdoors. Beautifully remodeled kitchen with plenty of cabinet and counter space. A nice built in desk for a home office and a large eating area adjoining the living room. The bedrooms in this home are large and can accommodate all your furnishings without feeling crowded. The living room has a large slider opening up to the outdoor lanai. The lanai is over 30ft long and has an additional door leading out to the beautiful pergola. This area has pavers and is a great place to host a BBQ with outdoor seating. You will find plenty of parking with a large circular driveway. Come check out this delightful home in a nice, centralized area with easy access to Cape Coral, Broadway Palm Theatre, Shopping, and Restaurants. This home is priced to sell! Call and schedule a private tour today!
Listing courtesy of Coldwell Banker Realty. Selling Office: .

/u.realgeeks.media/capecoralrealestatenow/koffman-and-associates-logo-72.jpg)