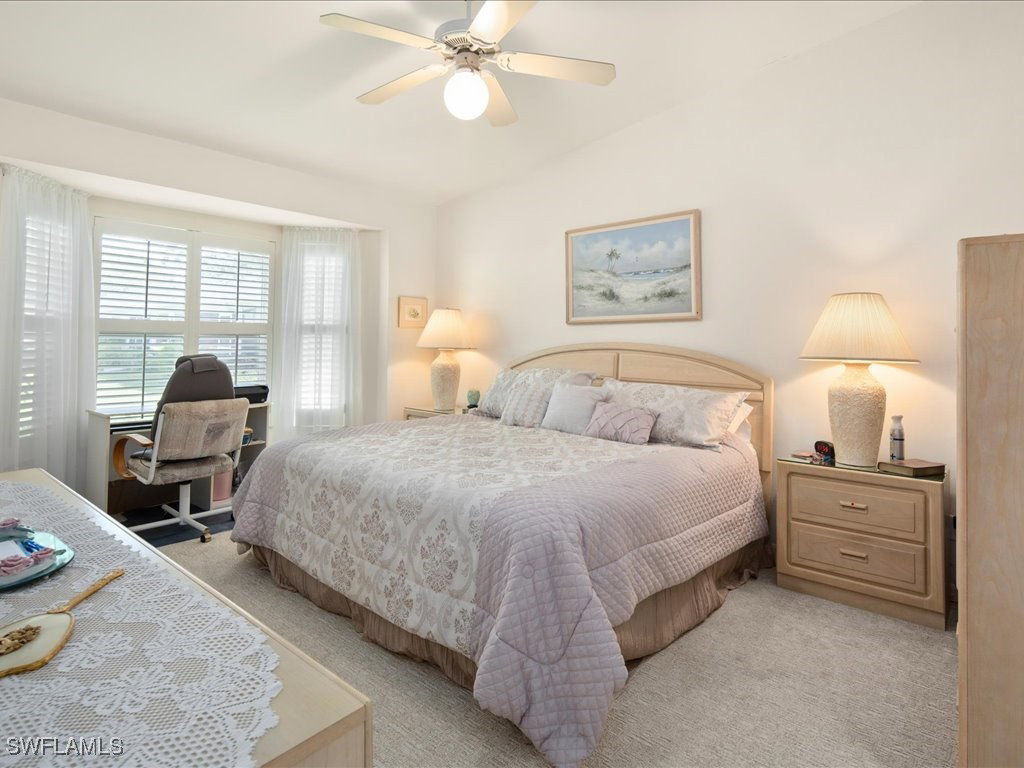
10806 Queen Anne Lane Unit 1303, Naples, FL 34109

$320,000
2
BD
2
BA
1,267
SqFt

Show Photos

Verify your account to unlock exclusive photos, mortgage tools, and more.

Sold Price
$320,000
List Price
$349,900
Listing Price
$349,900
Closing Date
Apr 25, 2025
Days on Market
161
MLS#
224092269
Bedrooms
2
Bathrooms
2
Living Sq. Ft
1,267
Property Class
Single Family Residential
Elementary School
PELICAN MARSH ELEMENTARY SCHOOL
Middle School
NORTH NAPLES MIDDLE SCHOOL
High School
BARRON COLLIER HIGH SCHOOL
Building Design
Attached Villa
Status Type
Resale
Status
CLOSED
County
Collier
Region
NA12 - N/O Vanderbilt Bch Rd W/O
Development
Regent Park
Subdivision
Regent Park

Property Description

Two plus den END unit in Regent Park Villas of North Naples. Great room floor plan with vaulted ceilings and split bedrooms. Updates include IMPACT WINDOWS throughout, plantation shutters, updated kitchen cabinets, granite counters and new Whirlpool appliances (2023.) The bathrooms also have granite countertops and the master shower was redone. Newer luxury vinyl flooring in the entry way and kitchen, new on-demand hot water heater (2024) and the HVAC was replaced in 2019. The den could easily be converted into a third bedroom if need be. Electric hurricane shutter on the lanai and this unit also comes with covered parking (carport space) as well as extra storage. Villas II owners have use of 3 heated pools plus the master association pool including lighted tennis/basketball court. Barbeque grills are also allowed. The HOA fee includes insurance on the building, roofs (last replaced in 2018,) exterior paint, landscaping, irrigation, water, sewer, professional management, repairs and reserves. Prime North Naples location close to everything. Pet friendly, not a 55+ community and not located in a flood zone.

Additional Information

Year Built
1992
Carport Spaces
1
furnished
Unfurnished
Pets
Call, Conditional
Amenities
Bike Storage, Pool, Storage, Sidewalks, Tennis Court(s)
Community Type
Non-Gated, Street Lights
View
Landscaped, Pool
Waterfront Description
None
Building Description
1 Story/Ranch
Lot Size
0.04
Construction
Block, Concrete, Stucco
Rear Exposure
E
Roof
Shingle
Flooring
Carpet, Vinyl
Exterior Features
Security/High Impact Doors, Sprinkler/Irrigation, Shutters Electric
Water
Public
Sewer
Public Sewer
Cooling
Central Air, Ceiling Fan(s), Electric
Interior Features
Dual Sinks, Eat-in Kitchen, Living/Dining Room, Custom Mirrors, Shower Only, Separate Shower, Cable TV, Vaulted Ceiling(s), Window Treatments, Split Bedrooms
HOA Fee
$335
Unit Floor
1
Furnished Description
Unfurnished

Mortgage Calculator

Amount of Loan
Annual Interest Rate
%
Term of Loan
Years

Does not include any taxes or fees.
Please consult a financial professional.
Calculator source: Real Geeks

Listing courtesy of John R Wood Properties. Selling Office: .