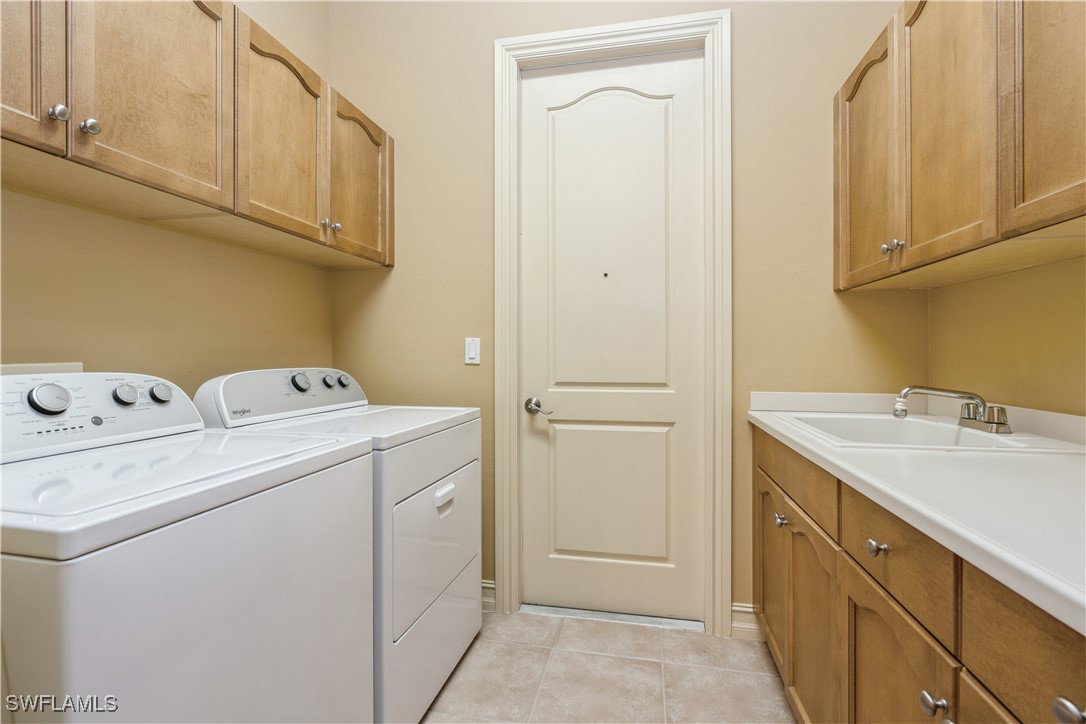
1411 Serrano Circle, Naples, FL 34105

$592,000
3
BD
2
BA
2,017
SqFt

Show Photos

Verify your account to unlock exclusive photos, mortgage tools, and more.

Sold Price
$592,000
List Price
$775,000
Listing Price
$775,000
Closing Date
Nov 28, 2025
Days on Market
377
MLS#
224092380
Bedrooms
3
Bathrooms
2
Living Sq. Ft
2,017
Property Class
Single Family Residential
Building Design
Single Family
Status Type
New Construction
Status
CLOSED
County
Collier
Region
NA16 - Goodlette W/O 75
Development
Andalucia
Subdivision
Andalucia

Property Description

Welcome to 1411 Serrano Circle in beautiful Naples, where coastal elegance meets the ultimate Florida lifestyle! Step inside this inviting, light-filled home, where an open floor plan flows seamlessly from the spacious living area to a gourmet kitchen, complete with granite countertops, stainless steel appliances, and a breakfast bar – perfect for hosting friends before a night out on the town. The primary suite offers a luxurious escape with dual vanities, a soaking tub, and a walk-in shower, providing the perfect sanctuary after a day at the beach or a fun-filled evening downtown. Outside, the private, covered lanai is ideal for al fresco dining, a quick dip in the pool, or simply relaxing amidst lush, tropical landscaping overlooking the lake. Andalucia’s amenities include a resort-style pool, a modern fitness center, and a welcoming clubhouse – all with low HOA fees. Just minutes from pristine Gulf beaches and Naples’ renowned shopping and dining destinations, 1411 Serrano CIR offers easy access to all the attractions of this lively city. Embrace the true Florida lifestyle in this exceptional home! Schedule your private tour today to make it yours.

Additional Information

Year Built
2006
Garage Spaces
2
furnished
Unfurnished
Pets
Call, Conditional
Amenities
Clubhouse, Fitness Center, Pool, Sidewalks
Community Type
Gated, Street Lights
View
Lake
Waterfront Description
Lake
Pool
Yes
Building Description
1 Story/Ranch
Lot Size
0.14
Construction
Block, Concrete, Stucco
Rear Exposure
S
Roof
Tile
Flooring
Carpet, Tile
Exterior Features
Security/High Impact Doors, Sprinkler/Irrigation, Water Feature
Water
Public
Sewer
Public Sewer
Cooling
Central Air, Electric
Interior Features
Attic, Bathtub, Tray Ceiling(s), Dual Sinks, Entrance Foyer, Living/Dining Room, Custom Mirrors, Pantry, Pull Down Attic Stairs, Separate Shower, Cable TV, Walk-In Closet(s), Window Treatments, Split Bedrooms
HOA Fee
$325
Waterfront
Yes
Unit Floor
1
Furnished Description
Unfurnished

Mortgage Calculator

Amount of Loan
Annual Interest Rate
%
Term of Loan
Years

Does not include any taxes or fees.
Please consult a financial professional.
Calculator source: Real Geeks

Listing courtesy of Coldwell Banker Realty. Selling Office: .