


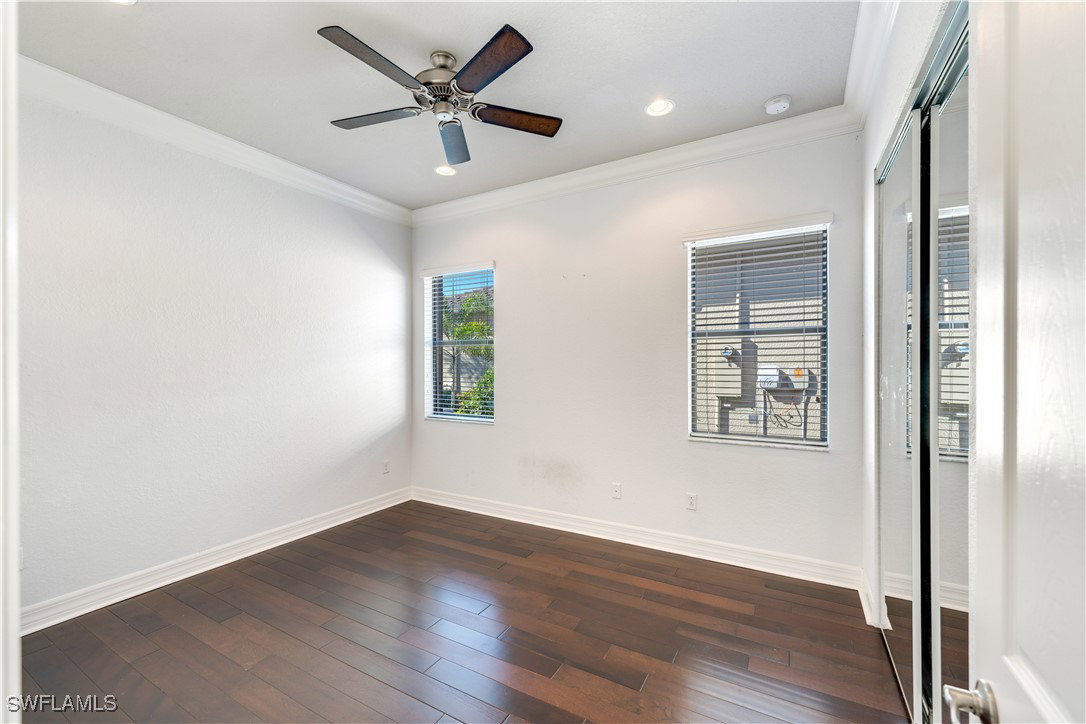


**FINAL PRICE REDUCTION!!!** This is your last chance to own this stunning WATERFRONT, HEAVILY UPGRADED, SINGLE FAMILY HOME before it comes off the market! Plus, seller is offering a 1 year home watch & hurricane preparedness package! This nearly 2,000 square foot, 2-bedroom PLUS DEN, home is located on a quiet, WATERFRONT homesite in the highly sought-after Marina Bay community in Fort Myers. Unlike many homes in the area, this property is NOT LOCATED IN A FLOOD ZONE, so there’s no need for costly flood insurance. Plus, the home is equipped w/ easy-close HURRICANE SHUTTERS for maximum protection. Whether you’re searching for a seasonal retreat or a full-time residence, this home is the your opportunity to embrace the SW Florida lifestyle. The exterior of this home is sure to impress w/ CUSTOM LANDSCAPING & UPGRADED LIGHTING in both the front & back. The driveway features a 2.5-CAR-WIDE EXTENSION, providing ample parking for guests or multiple vehicles. Upgrades like FULL ROOF GUTTERS & HURRICANE SHUTTERS add peace of mind. The backyard is a true highlight, featuring a SCREENED-IN LANAI where you can enjoy your morning coffee or relax in the evening while taking in the spectacular LAKE VIEWS. Inside, the home boasts 10-FOOT CEILINGS and ELEGANT 6” CROWN MOULDING throughout. The kitchen is both stylish and functional, with QUARTZ COUNTERTOPS, GE STAINLESS STEEL APPLIANCES, and plenty of cabinet storage. The open-concept layout seamlessly connects the kitchen, living, and dining areas, creating an inviting space perfect for entertaining or enjoying quiet evenings with panoramic lake views. The home also features REMOTE-CONTROLLED SHADES for added convenience and effortless outdoor dining on the lanai. The spacious primary suite offers HARDWOOD FLOORS, TWO WALK-IN CLOSETS with CUSTOM SHELVING and ELECTRIC CHARGING STATIONS, and a spa-inspired en suite bathroom with SPLIT VANITIES and an OVERSIZED SHOWER. The guest bedroom is warm and inviting, located near a well-appointed guest bathroom, providing a private haven for visitors. Additionally, the home includes a VERSATILE DEN with French doors, perfect for a home office, hobby room, or extra guest space. The garage is designed w/ functionality in mind, featuring KEYLESS ENTRY, an INSULATED GARAGE DOOR, PULL-DOWN ATTIC STAIRS w/ DECKED STORAGE, & additional outlets & lighting for convenience. At Marina Bay, you’ll enjoy RESORT-STYLE AMENITIES, including a clubhouse w/ a fitness center, aerobics studio, & indoor sports court. Outdoor amenities include TENNIS & PICKLEBALL COURTS, 2 SPARKLING POOLS, & social spaces to meet neighbors and relax. The community’s location is second to none, just minutes from I-75, Southwest Florida International Airport, JetBlue Park, world-class shopping, dining, and some of Florida’s most beautiful beaches. With furniture negotiable, this home offers a hassle-free move and a chance to live the Florida dream. Don’t miss this opportunity to make it yours!
Listing courtesy of Exp Realty, LLC. Selling Office: .

/u.realgeeks.media/capecoralrealestatenow/koffman-and-associates-logo-72.jpg)