


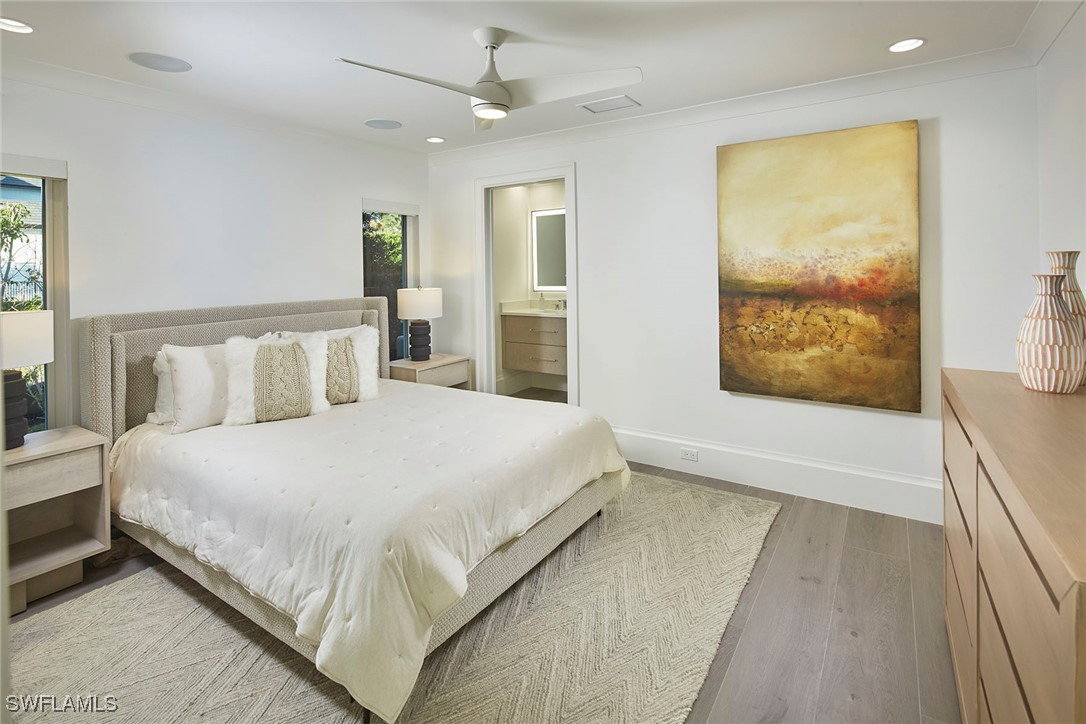


The finest of Neapolitan living awaits in this stunning residence, perfectly blending sophistication with practicality. No detail has been overlooked in this completely remastered and stylishly furnished home, with premium features including custom cabinetry, bespoke finishes, LED lighting, automated window coverings, built-in speakers, a generator and so much more. Stepping inside, you will be captivated by the flowing layout and exceptional craftsmanship throughout. The home’s two spacious living areas offer ample room for gathering, while the exquisite kitchen, with its premium oak cabinetry, custom quartz countertops and full suite of professional-grade appliances, stands ready to help you entertain in proper style. The owner’s suite is a true retreat, complete with a spa-inspired bath, two walk-in closets with built-ins, and an extravagant dressing closet that could act as your private boutique or double as a home office or gym. Across the home are two well-appointed guest bedrooms, each with its own en-suite bath, providing privacy and comfort. The ultimate highlight of this chic residence is its spectacular yard. Dive into luxury with an incredible pool and spa featuring a full swim lane, dine alfresco on the covered lanai with its summer kitchen, or gather around the radiant fire pit located in the spacious and private side courtyard. Residents of the neighborhood enjoy proximity to Park Shore's private beach access and beach path, The Village Shops on Venetian Bay and Waterside Shops.
Listing courtesy of Premier Sotheby's Int'l Realty. Selling Office: .

/u.realgeeks.media/capecoralrealestatenow/koffman-and-associates-logo-72.jpg)