696 Fountainhead Lane, Naples, FL 34103

$5,500,000
4
BD
5
BA
3,805
SqFt

Show Photos

Verify your account to unlock exclusive photos, mortgage tools, and more.

Sold Price
$5,500,000
List Price
$6,100,000
Listing Price
$6,100,000
Closing Date
Jan 20, 2026
Days on Market
355
MLS#
224101911
Bedrooms
4
Bathrooms
5
Living Sq. Ft
3,805
Property Class
Single Family Residential
Elementary School
SEAGATE
Middle School
GULF COAST
High School
NAPLES
Building Design
Single Family
Status Type
Resale
Status
CLOSED
County
Collier
Region
NA05 - Seagate Dr to Golf Dr
Development
Park Shore
Subdivision
Park Shore

Property Description

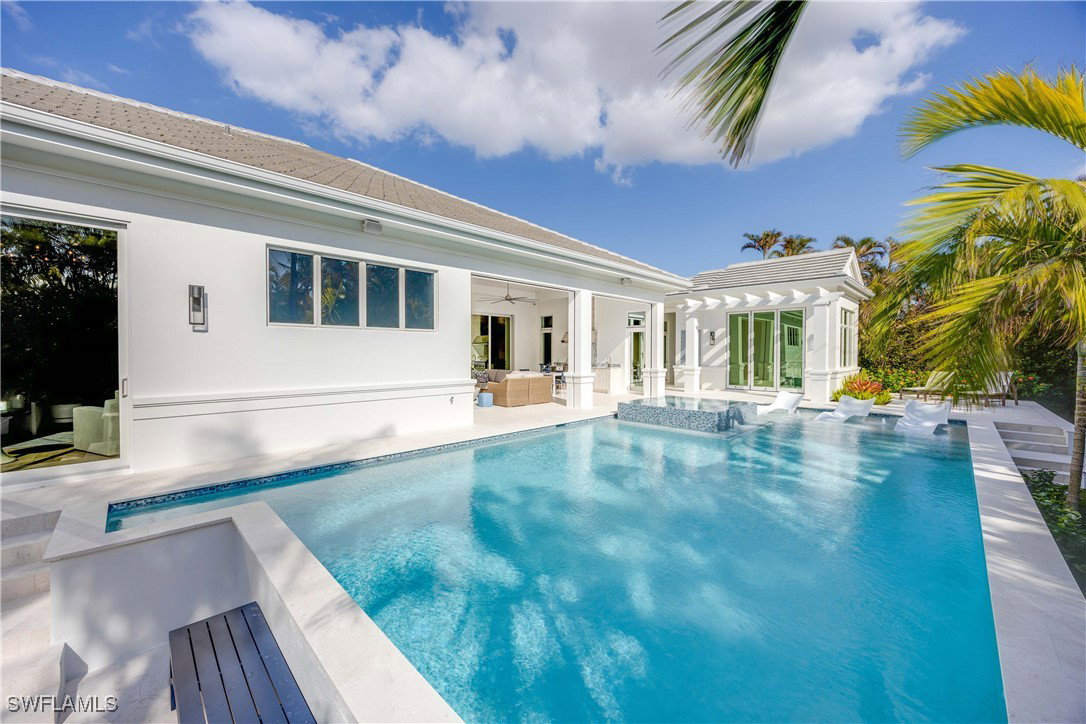
New construction! This exquisite Park Shore residence by Borelli Construction blends elegance, functionality, and modern luxury. The thoughtfully designed floor plan features a spacious great room, a gourmet kitchen with abundant storage, a working pantry, and four bedrooms with four full baths—plus a cabana with a half bath connected by a charming breezeway. Natural light pours in through southern exposure and fully pocketing 10-foot sliders, seamlessly connecting indoor and outdoor spaces. The interiors showcase European wide-plank white oak floors and detailed ceiling trim that elevate each space. The primary suite offers a sitting area, custom-built closet, and a spa-like marble bath with dual water closets and a luxurious wet room. Outside, experience the oversized pool with a sun shelf, integrated spa, and sunken fire pit framed by lush landscaping. The expansive pool deck and covered lanai—complete with screens, shutters, an outdoor kitchen, a white-washed cypress ceiling, and a fireplace—create the perfect retreat. Additional upgrades include a whole house water purification system, SubZero/Wolf appliances, Control4 and Lutron home automation, hard-wired electric shades, a 1,000-gallon propane tank, and a whole-house generator. Clive Daniel eloquently appointed this home, which is built a foot above the new FEMA base flood elevation, delivering timeless style and peace of mind.

Additional Information

Year Built
2024
Garage Spaces
2
furnished
Furnished
Pets
Yes
Amenities
Beach Rights, Beach Access, Sidewalks, Trail(s)
Community Type
Non-Gated, Street Lights
View
Landscaped
Waterfront Description
None
Pool
Yes
Building Description
1 Story/Ranch
Lot Size
0.31
Construction
Concrete, Stucco
Rear Exposure
S
Roof
Tile
Flooring
Tile, Wood
Exterior Features
Fence, Fire Pit, Security/High Impact Doors, Sprinkler/Irrigation, Outdoor Grill, Outdoor Kitchen, Outdoor Shower, Patio, Shutters Electric, Gas Grill
Water
Public
Sewer
Public Sewer
Cooling
Central Air, Electric, Zoned
Interior Features
Attic, Built-in Features, Bathtub, Closet Cabinetry, Coffered Ceiling(s), Dual Sinks, Entrance Foyer, Family/Dining Room, Fireplace, Kitchen Island, Living/Dining Room, Multiple Shower Heads, Custom Mirrors, Main Level Primary, Pantry, Pull Down Attic Stairs, Separate Shower, Cable TV, Walk-In Closet(s), Wired for Sound, Window Treatments
Unit Floor
1
Furnished Description
Furnished

Mortgage Calculator

Amount of Loan
Annual Interest Rate
%
Term of Loan
Years

Does not include any taxes or fees.
Please consult a financial professional.
Calculator source: Real Geeks

Listing courtesy of John R Wood Properties. Selling Office: .