


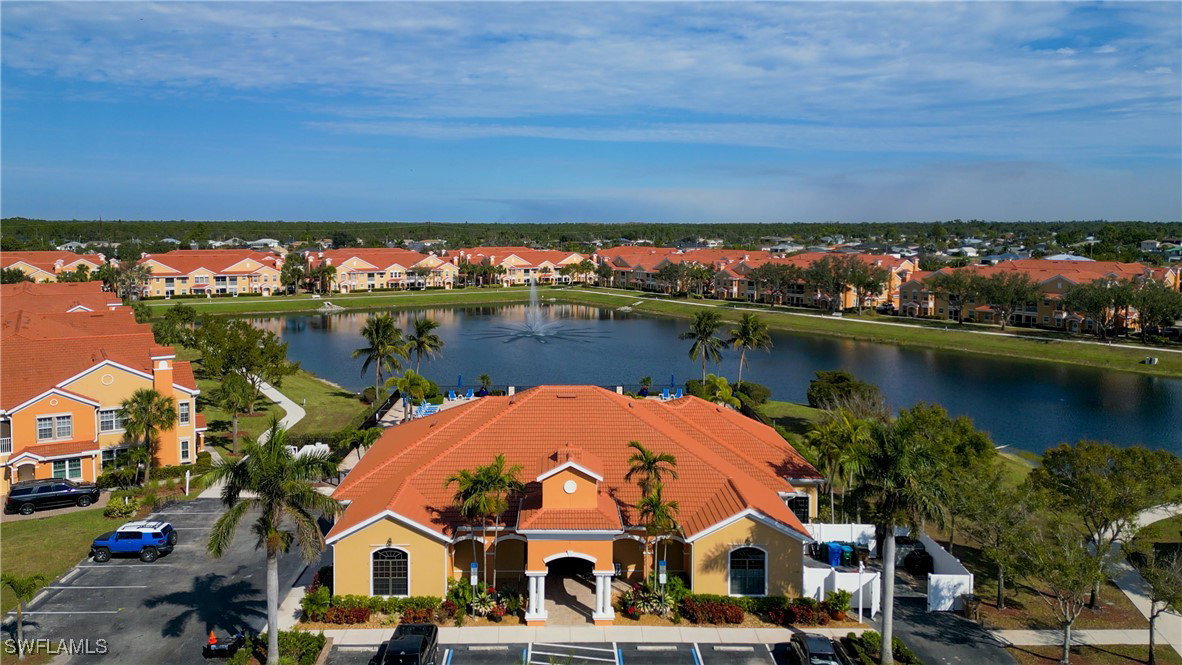


Rarely Available FIRST FLOOR and LAKEFRONT two bedroom condo! With brand-new interior paint and carpet throughout, this home feels fresh and is move-in ready. The bright and airy great room flows seamlessly into the dining area, making it a welcoming space to relax or host friends and family. Volume ceilings and an abundance of windows let in natural light, creating a warm and inviting atmosphere. Start your mornings or unwind in the evenings on the front porch or screened lanai, both offering peaceful spots to enjoy your coffee or a glass of wine while taking in the serene lake views. Imagine watching the sunrise over the 5-acre lake, complete with a tranquil water fountain and a charming walking path that invites you to take a leisurely stroll or get some fresh air. The smart split-bedroom floor plan ensures privacy for you and your guests. The spacious master suite is a true retreat with its walk-in closet to keep things tidy and organized, and a luxurious master bath featuring wood vanities, granite countertops, a soaking tub, and a separate shower. Whether you’re in the mood for a relaxing soak or a quick rinse, this space is ready to accommodate your needs. The kitchen is thoughtfully designed, offering plenty of storage space with wood cabinets and a pantry, as well as granite countertops that add a touch of style. There’s even a built-in desk, perfect for managing household tasks or setting up a small workstation. This unit comes with hurricane shutters and is all season ready, built to 2009 hurricane construction requirements. This freshly painted first-floor waterfront condo is the one you’ve been waiting for! Featuring an oversized tandem 2-car garage, it provides plenty of room for vehicles, toys, bikes, or extra storage—a rare convenience for condo living. This community offers a loaded HOA that makes life easy-covering water, sewer, basic cable, Wi-Fi, trash, clubhouse, heated pool and spa, fitness center, building insurance and all exterior maintenance. That means more time for you to enjoy the amenities and less time worrying about upkeep! Pet friendly community (2 pets or total 40lb weight) and rentals after two years ownership. The fenced (but not gated) community features paver driveways, manicured landscaping, and lovely grounds. A convenient walking gate provides direct access to Publix and nearby restaurants, making errands a breeze. Cape Coral has been chosen as a TOP DESTINATION in the country for waterfront living, affordability, quality of life and safest cities to live! We found the perfect getaway for you! Come see what Cape Coral has to offer with over 400 miles of canals and an unparalleled lifestyle! Easy access to nearby beaches, international airports, shopping, schools, public library, the VA Clinic and other hospitals and all of the wonderful Southwest Florida lifestyle amenities we enjoy! NO flooding/NOT in a flood zone. Easy to show and guaranteed to impress—don’t wait! Call TODAY and make this your new home!
Listing courtesy of Encore Realty Services Inc. Selling Office: .

/u.realgeeks.media/capecoralrealestatenow/koffman-and-associates-logo-72.jpg)