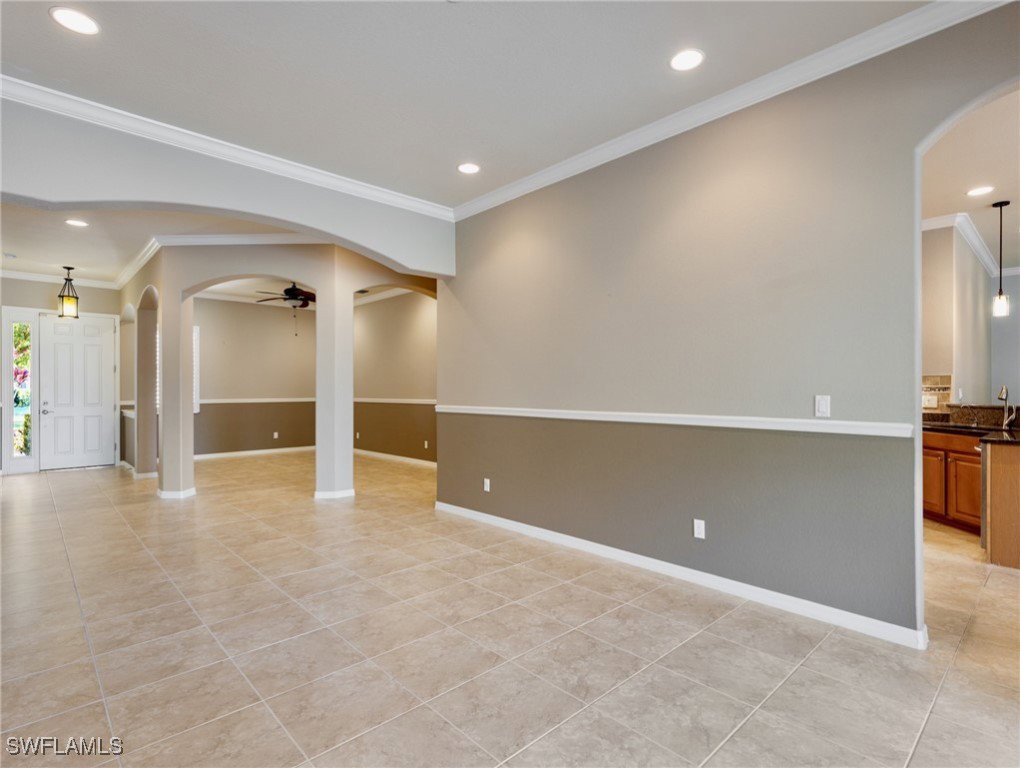
21874 Bella Terra Boulevard, Estero, FL 33928

$605,000
4
BD
2
BA
2,463
SqFt

Show Photos

Verify your account to unlock exclusive photos, mortgage tools, and more.

Sold Price
$605,000
List Price
$624,900
Listing Price
$624,900
Closing Date
Jul 25, 2025
Days on Market
187
MLS#
225000824
Bedrooms
4
Bathrooms
2
Living Sq. Ft
2,463
Property Class
Single Family Residential
Building Design
Single Family
Status Type
Resale
Status
CLOSED
County
Lee
Region
ES03 - Estero
Development
Bella Terra
Subdivision
Bella Terra

Property Description

This spacious pool home with nearly 2500 sq. ft. features 4 bedrooms, 2 baths and a custom heated pool & spa. Wide open kitchen with granite countertops, travertine backsplash, 42-inch wood cabinets with under-cabinet lighting and stainless steel appliances. This home also has ample recessed lighting, crown molding, plantation shutters and add’l wood trim details throughout. SELLER IS OFFERING A $5,000 FLOORING ALLOWANCE, FOR NEW FLOORING IN THE 4 BEDROOMS. The flexible layout includes a formal dining room, separate living and family rooms, a front bedroom that works well as a home office or flex room. Additional upgrades include a 5-ton AC with UV lights, whole-home water filtration system, mini-split AC unit in the garage, a high-end washer and dryer and a hybrid large capacity hot water heater. The 3-car garage features a new AC with plenty of cabinetry and ample storage. Bella Terra is nestled on 999 acres with half the community dedicated to lakes/preserves and home to a variety of native Florida wildlife. Features a Resort-style Clubhouse, 24 hour fitness center, activities for all ages, resort-style pool and spa, shaded children's play area, tennis courts, pickle ball, bocce ball, sand volleyball, multi-use sports fields, tranquil butterfly garden, exercise trails and more.

Additional Information

Year Built
2008
Garage Spaces
3
furnished
Unfurnished
Pets
Call, Conditional
Amenities
Basketball Court, Bocce Court, Clubhouse, Sport Court, Fitness Center, Hobby Room, Pickleball, Park, Pool, Spa/Hot Tub, Sidewalks, Tennis Court(s), Trail(s), Management
Community Type
Gated, Tennis Court(s), Street Lights
View
Preserve
Waterfront Description
None
Pool
Yes
Building Description
1 Story/Ranch
Lot Size
0.179
Construction
Block, Concrete, Stucco
Rear Exposure
NE
Roof
Tile
Flooring
Tile
Exterior Features
Sprinkler/Irrigation, Patio, Shutters Manual
Water
Public
Sewer
Public Sewer
Cooling
Central Air, Ceiling Fan(s), Electric
Interior Features
Breakfast Bar, Bathtub, Tray Ceiling(s), Coffered Ceiling(s), Dual Sinks, Eat-in Kitchen, Family/Dining Room, High Ceilings, Living/Dining Room, Main Level Primary, Pantry, Separate Shower, Cable TV, Walk-In Pantry, Walk-In Closet(s), High Speed Internet, Split Bedrooms
HOA Fee
$573
Unit Floor
1
Furnished Description
Unfurnished

Mortgage Calculator

Amount of Loan
Annual Interest Rate
%
Term of Loan
Years

Does not include any taxes or fees.
Please consult a financial professional.
Calculator source: Real Geeks

Listing courtesy of Realty World J. PAVICH R.E.. Selling Office: .