7487 Mill Pond Circle, Naples, FL 34109

$700,000
3
BD
2
BA
1,373
SqFt

Show Photos

Verify your account to unlock exclusive photos, mortgage tools, and more.

Sold Price
$700,000
List Price
$730,000
Listing Price
$730,000
Closing Date
Jul 02, 2025
Days on Market
153
MLS#
225002205
Bedrooms
3
Bathrooms
2
Living Sq. Ft
1,373
Property Class
Single Family Residential
Elementary School
PELICAN MARSH
Middle School
PINE RIDGE
High School
BARRON COLLIER
Building Design
Single Family
Status Type
Resale
Status
CLOSED
County
Collier
Region
NA14 -Vanderbilt Rd to Pine Ridge Rd
Development
Emerald Lakes
Subdivision
Emerald Lakes

Property Description

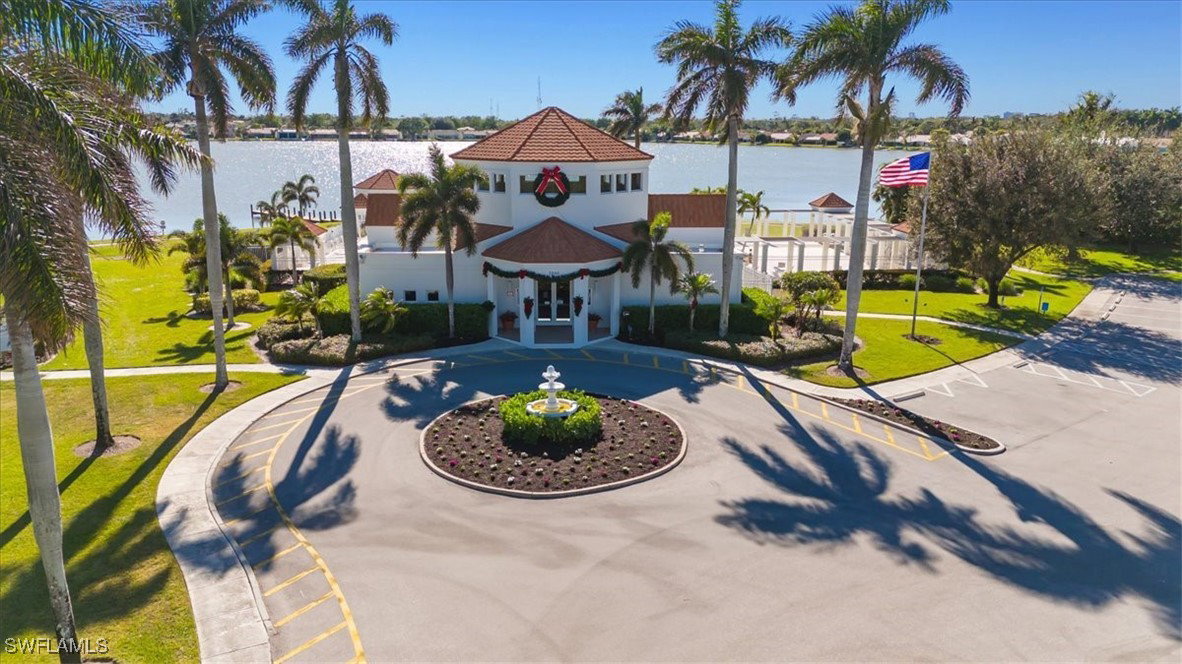
Location, Location! Rarely available Single family Lake Front Pool home, beautifully updated and turnkey furnished. Meticulously cared for and Updates exist throughout the home. Large screened in Lanai facing west for gorgeous sunsets overlooking the 55-acre freshwater lake. Includes private pool and tropical landscaping for privacy with plenty of room for entertaining. Florida casual open layout with split bedrooms. Large master bedroom with a private bath featuring a soaking tub with a lg. shower. Two other well-appointed bedrooms and another full bath. The home has been beautifully updated throughout and home has been recently replumbed and a new hot water tank. Emerald Lakes is located in a great location in North Naples off of orange blossom and west off of airport. A quick drive to Mercato and Vanderbilt Beach and walk or bike to the library, shopping and restaurants. Low HOA fees with great amenities: 2 pools, clubhouse, fishing pier, pickleball and tennis courts, Bocce Ball, community room, Hotwire internet and cable. 55 Acre lake for kayaking, paddle boarding and sailing just outside your back door.

Additional Information

Year Built
1989
Garage Spaces
2
furnished
Furnished
Pets
Call, Conditional
Amenities
Basketball Court, Bocce Court, Billiard Room, Cabana, Clubhouse, Fitness Center, Barbecue, Picnic Area, Pier, Pickleball, Pool, Tennis Court(s)
Community Type
Gated, Street Lights
View
Landscaped, Lake, Pool
Waterfront Description
Lake
Pool
Yes
Building Description
1 Story/Ranch
Lot Size
0.16
Construction
Block, Concrete, Stucco
Rear Exposure
W
Roof
Tile
Flooring
Tile
Exterior Features
Sprinkler/Irrigation, Outdoor Shower, Shutters Manual
Water
Public
Sewer
Public Sewer
Cooling
Central Air, Electric
Interior Features
Built-in Features, Bedroom on Main Level, Bathtub, Eat-in Kitchen, Kitchen Island, Living/Dining Room, Main Level Primary, Pantry, Separate Shower, Cable TV, Vaulted Ceiling(s), Walk-In Closet(s), Window Treatments, Split Bedrooms
Waterfront
Yes
Unit Floor
1
Furnished Description
Furnished

Mortgage Calculator

Amount of Loan
Annual Interest Rate
%
Term of Loan
Years

Does not include any taxes or fees.
Please consult a financial professional.
Calculator source: Real Geeks

Listing courtesy of John R Wood Properties. Selling Office: .