


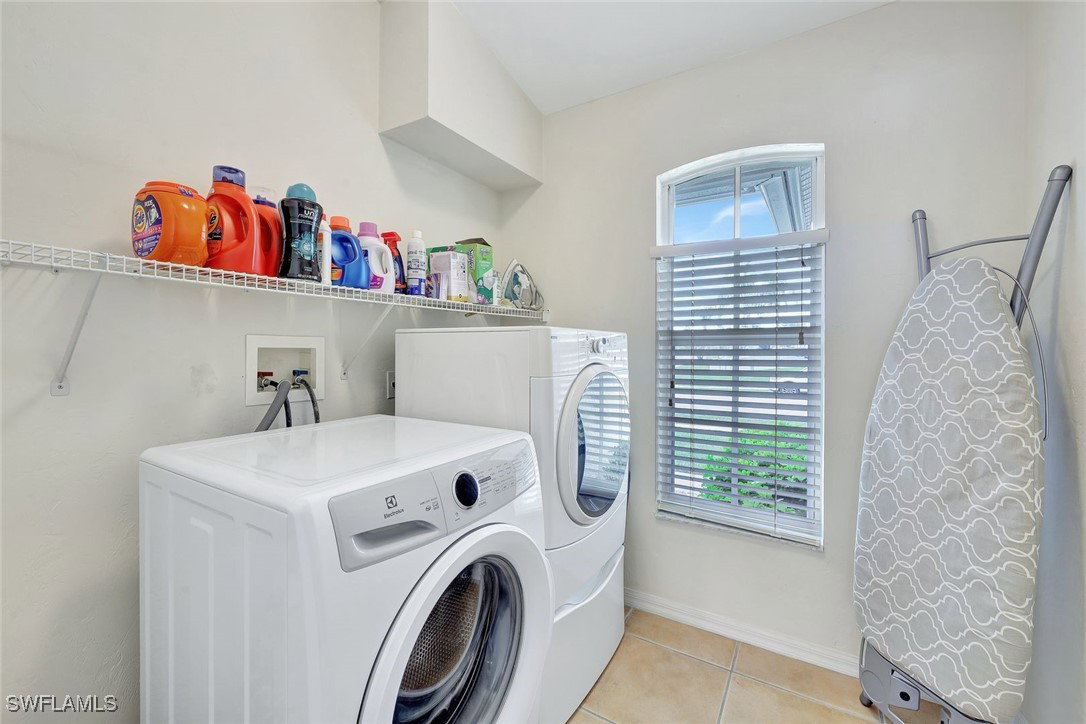


Welcome to your slice of Marco Island paradise! This impeccably maintained 3-bedroom, 2-bathroom home offers the perfect blend of modern elegance and tropical comfort. Built by FCI - these original owners opted for every builder upgrade available - custom tile throughout, enlarged floor plan for added space, vaulted ceilings, extra tall sliding glass doors, and so so much more! With an open-concept layout, the light-filled living spaces seamlessly flow into this beautifully kept home. The floor plan separates the Master and guest suites for optimal privacy and also allows for an addition of a spacious den or extra guest suite. Have total peace of mind knowing this home has never flooded, the roof was replaced 2021 and comes with total hurricane protection. This pristine home is ideal for first time Marco Island buyers or the savvy investors. Located in a friendly, central Marco Island neighborhood, just a mile from the beach, shopping, dining, schools, Mackle Park, and the YMCA - this home is ideal for families, retirees, or anyone seeking the perfect blend of convenience and island living. This mint condition home is priced to sell. Call today for a private showing so you don’t miss out on this incredible opportunity —paradise is waiting for you!
Listing courtesy of Re/Max Alliance Group. Selling Office: .

/u.realgeeks.media/capecoralrealestatenow/koffman-and-associates-logo-72.jpg)