


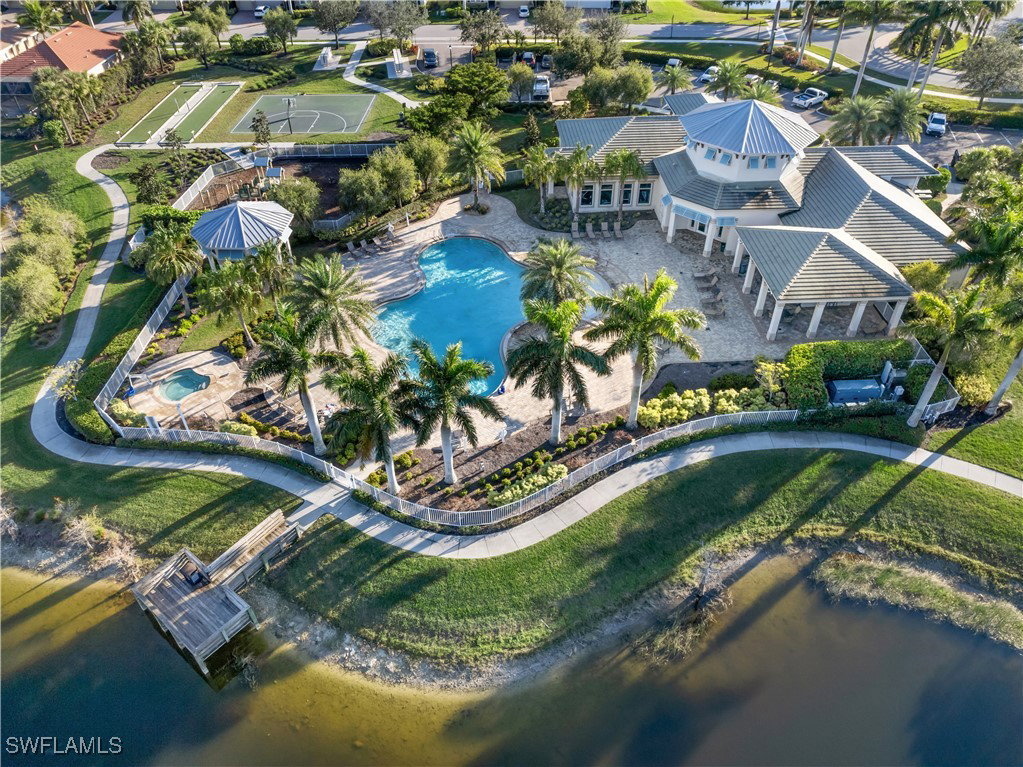
Discover your dream home in the sought-after Lindsford community! This stunning 3-bedroom + den, 3-bathroom residence offers luxurious living with thoughtful design and modern conveniences. Featuring dual master suites, this home is perfect for multi-generational living or hosting guests, with each suite offering a spacious en-suite bathroom. The open floor plan boasts high ceilings and a seamless flow between the living, dining, and kitchen areas, making it ideal for entertaining. The centrally located gourmet kitchen allows you to prepare meals while staying connected with family and guests. Step outside to your private oasis, complete with a screened lanai and sparkling pool, perfect for relaxing or entertaining year-round. Premium upgrades include PGT impact windows for storm protection, a newer A/C system for energy efficiency, and a 3-car garage with ample storage. The home backs up to a serene walking trail and features a private aluminum-fenced backyard. Nestled in the vibrant Lindsford community, this home offers convenient access to shopping, dining, and recreational amenities. Combining style, comfort, and functionality, this gem is ready to welcome you home. Schedule your private showing today—this one won’t last long!
Listing courtesy of VIP Realty Group Inc. Selling Office: .

/u.realgeeks.media/capecoralrealestatenow/koffman-and-associates-logo-72.jpg)