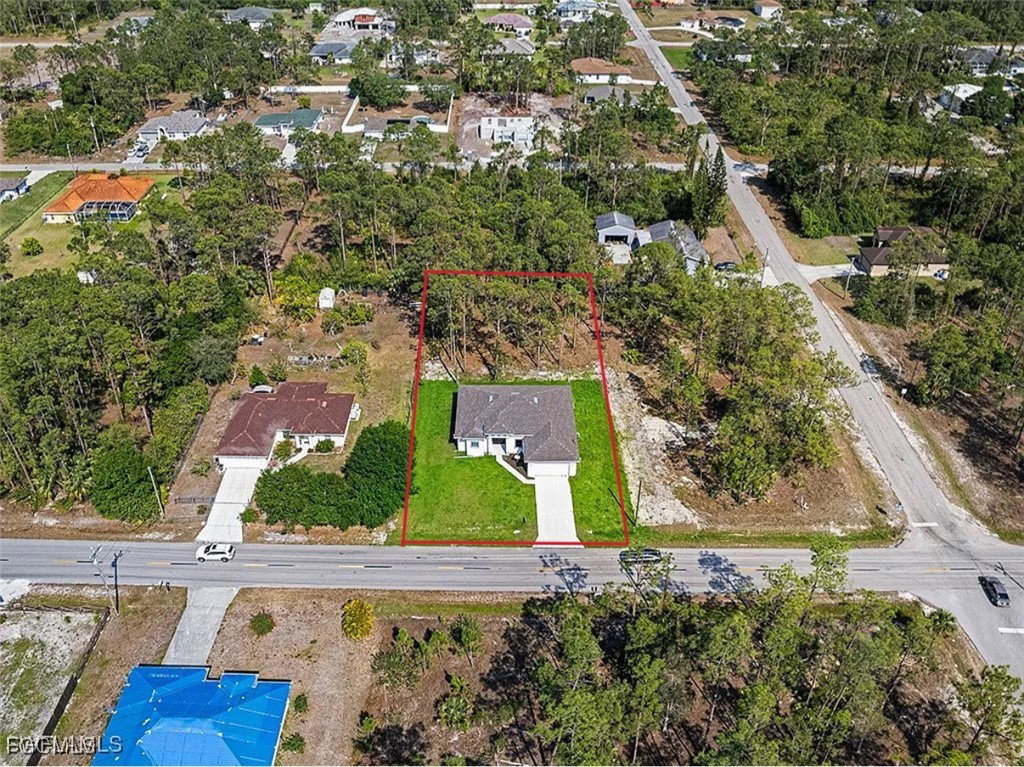
902 Williams Avenue, Lehigh Acres, FL 33972

$359,000
3
BD
2
BA
1,792
SqFt

Show Photos

Verify your account to unlock exclusive photos, mortgage tools, and more.

List Price
$359,000
Listing Price
$359,000
Price Change
▼ $16,000 1776208904
Days on Market
558
MLS#
225006371
Bedrooms
3
Bathrooms
2
Living Sq. Ft
1,792
Property Class
Single Family Residential
Elementary School
SCHOOL CHOICE
Middle School
SCHOOL CHOICE
High School
SCHOOL CHOICE
Building Design
Single Family
Status Type
New Construction
Status
ACTIVE
County
Lee
Region
LA01 - North Lehigh Acres
Development
Lehigh Acres
Subdivision
Lehigh Acres

Property Description

NEW CONSTRUCTION 3 bedroom+ den, 2 bath spacious home. This new home has an open floor plan with split bedrooms and 14 foot tall ceilings. UPGRADES INCLUDE: Energy efficient home with upgraded LED lighting, storm impact windows an d doors, luxurious tile throughout the whole house, tall modern cabinetry, quartz counter-tops in kitchen and bath, Vaulted tray ceilings in living area and master bedroom with 8 foot doors throughout, much more. The spacious master bedroom has 2 spacious walk in, his and hers closets with on suite bathroom that has unique fixtures, mosaic tiling , double sinks and separate private toilet, a large walk in shower and a soaking tub. The guest rooms also have spacious walk in closets. The screened in lanai is oversize a great place for entertainment and taking in the breathtaking views. Home is on a half acre 104' X 208' Lot for extra privacy and has room for a future pool, storage, parking, RV and all your recreational toys. Schedule a tour today! Located close to all conveniences, RSW International Airport, the beaches, hospital, restaurants and the interstate-75. Seller financing is available. We also have other locations available.

Additional Information

Year Built
2023
Garage Spaces
2
furnished
Unfurnished
Pets
Yes
Amenities
None
Community Type
Non-Gated
View
Landscaped
Waterfront Description
None
Building Description
1 Story/Ranch
Lot Size
0.5
Construction
Block, Concrete, Stucco
Rear Exposure
E
Roof
Shingle
Flooring
Tile
Exterior Features
Security/High Impact Doors, Patio
Water
Assessment Paid, Well
Sewer
Private Sewer, Septic Tank
Cooling
Central Air, Ceiling Fan(s), Electric
Interior Features
Breakfast Bar, Bedroom on Main Level, Bathtub, Tray Ceiling(s), Coffered Ceiling(s), Separate/Formal Dining Room, Dual Sinks, Entrance Foyer, French Door(s)/Atrium Door(s), High Ceilings, Main Level Primary, Pantry, Separate Shower, Walk-In Pantry, Walk-In Closet(s), Split Bedrooms
Unit Floor
1
Furnished Description
Unfurnished

Mortgage Calculator

Amount of Loan
Annual Interest Rate
%
Term of Loan
Years

Does not include any taxes or fees.
Please consult a financial professional.
Calculator source: Real Geeks

Listing courtesy of Achievers Real Estate Services.