


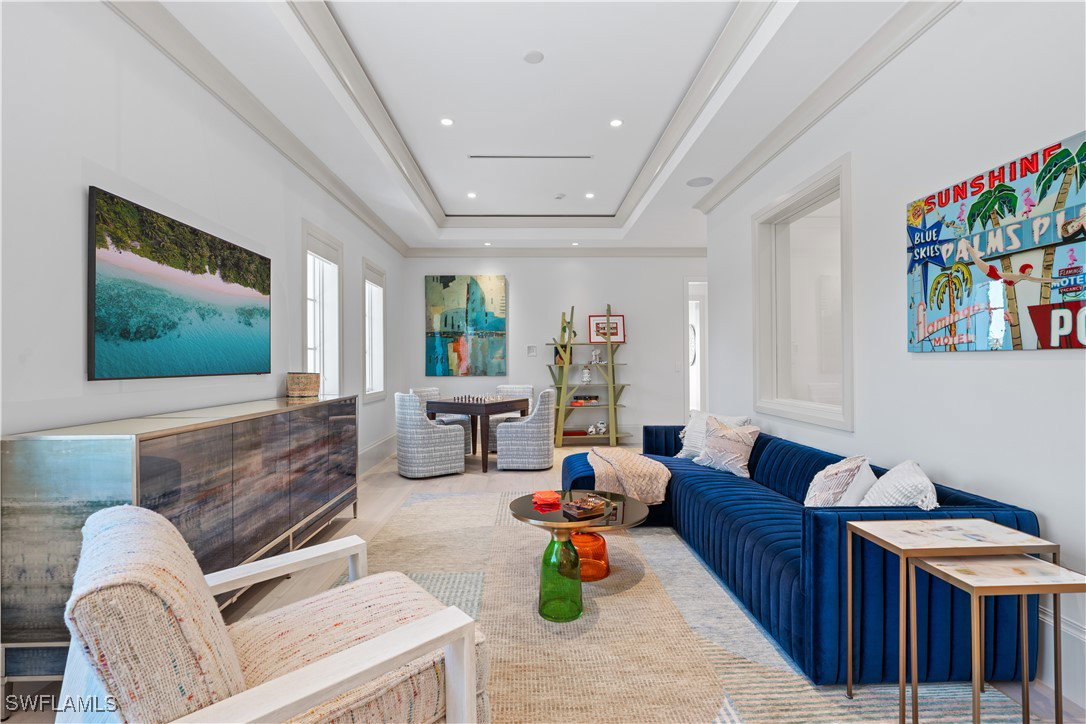


WHAT’S SPECIAL: LUXURIOUS FINISHES EXPANSIVE POOL COURTYARD FOR OUTDOOR ACTIVITIES SPACIOUS LANAI MULTIPLE GUEST SUITES DUAL OFFICES SUNDECK Truly one of a kind, possibly the best-built and best-value home currently available in The Moorings. This exceptional residence, built by Borelli Construction, located on one of the neighborhood's most desirable streets combining timeless elegance with modern design and state-of-the-art systems. Step into a world of refined luxury, where generous spaces, bold color palettes, curated artwork, and exquisite furnishings come together to create a truly one of a kind home. Designed for the discerning buyer, with a European as well as an American eye, this two-story residence is both functional and breathtaking, offering timeless living, entertaining, and working spaces. The first floor welcomes you with a grand entry hall that leads to a dramatic great room, full bar, chef’s kitchen, dining room, wet and dry pantries, and an expansive lanai ideal for indoor-outdoor living. The private primary suite is thoughtfully positioned to overlook a serene courtyard perfect for outdoor activities. Additional features include multiple guest suites, a flexible office/guest suite, and a large utility room. The second floor offers more flexibility, with a second office, a dedicated utility area for guests, a coffee bar, a spacious lounge, and two large guest suites—each with private balconies. Outdoor amenities rival luxury resorts: an oversized pool, spa, pergola covered bar and grill, sun deck, pool bathroom and shower, and a motorized sunshade for added comfort and lanquid alfresco dining The home also boasts a spacious three-car garage and is outfitted with premium materials and appliances including LG, Wolf, Sub-Zero, a Crestron lighting system, and other smart home features, including integrated sound and security, an elevator, along with stone and oak flooring and customized high quality finishes throughout. In addition, it also has a whole house Kohler Generator. Built with structural excellence and longevity in mind, this home features concrete frame, walls, floors, and, metal trusses, sound-insulated walls, imported German doors with magnetic closures, and independently controlled A/C zones— Including all bedroom suites and offices, as well as the general living areas. This is a distinctive, spacious, and structurally superior residence built to compliment and support your desired lifestyle here in the heart of Naples.
Listing courtesy of Premiere Plus Realty Company. Selling Office: .

/u.realgeeks.media/capecoralrealestatenow/koffman-and-associates-logo-72.jpg)