9493 Night Heron Lane, Naples, FL 34120

$1,657,500
3
BD
3
BA
2,852
SqFt

Show Photos

Verify your account to unlock exclusive photos, mortgage tools, and more.

Sold Price
$1,657,500
List Price
$1,779,999
Listing Price
$1,779,999
Closing Date
Jun 02, 2025
Days on Market
121
MLS#
225012004
Bedrooms
3
Bathrooms
3
Living Sq. Ft
2,852
Property Class
Single Family Residential
Building Design
Single Family
Status Type
Resale
Status
CLOSED
County
Collier
Region
NA31 - E/O Collier Blvd N/O Vanderbilt
Development
Greyhawk At Golf Club Of The Everglades
Subdivision
Greyhawk At Golf Club Of The Everglades

Property Description

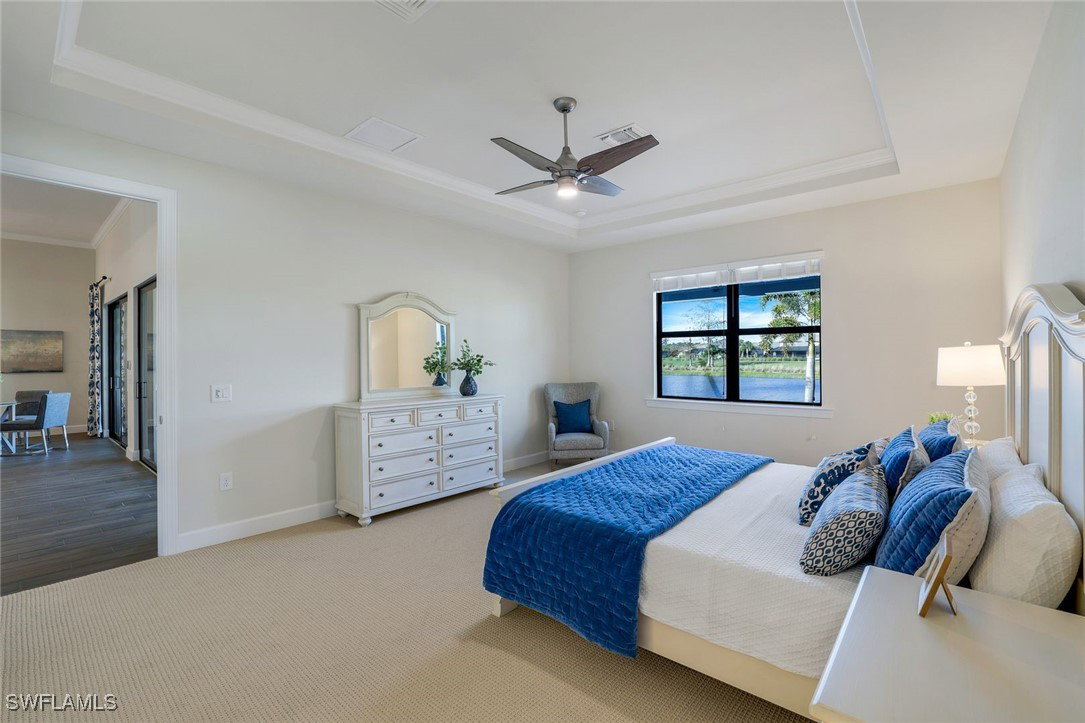
SPECTACULAR LOCATION for this much sought after STONEWATER model in the wonderful GREYHAWK COMMUNITY. This 3 bedroom 3 bath house features an OPEN FLOOR PLAN and beautiful views of the water and 4th hole of the GOLF CLUB OF THE EVERGLADES. STAINLESS STEEL appliances, QUARTZ countertops and abundant storage make this kitchen a delight. The primary bedroom, which is located in the back of the house, offers dual sinks, QUARTZ countertops and a WALK IN CUSTOM CLOSET. The large, WESTERN FACING LANAI features an OUTDOOR KITCHEN, a PICTURE WINDOW POOL CAGE and an ELECTRIC STORM SCREEN. IMPACT WINDOWS and DOORS through out as well as a WHOLE HOUSE GENERATOR. Conveniently located in the center of the community, walk to the Amenity Center, pickleball, tennis, bocce, the community pool, mailbox, clubhouse and gym. Schedule your private showing today. It's your chance to have your very own little piece of paradise in beautiful Naples.

Additional Information

Year Built
2020
Garage Spaces
3
furnished
Unfurnished
Pets
Call, Conditional
Amenities
Bocce Court, Clubhouse, Fitness Center, Golf Course, Pickleball, Pool, Putting Green(s), Restaurant, Spa/Hot Tub, Sidewalks, Tennis Court(s)
Community Type
Gated, Street Lights
View
Golf Course, Lake
Waterfront Description
None
Pool
Yes
Building Description
1 Story/Ranch
Lot Size
0.21
Construction
Block, Concrete, Stucco
Rear Exposure
W
Roof
Tile
Flooring
Carpet, Tile
Exterior Features
Security/High Impact Doors, Sprinkler/Irrigation, Outdoor Kitchen, Patio, Shutters Electric
Water
Public
Sewer
Public Sewer
Cooling
Central Air, Ceiling Fan(s), Electric, Gas
Interior Features
Bedroom on Main Level, Tray Ceiling(s), Dual Sinks, Entrance Foyer, Eat-in Kitchen, Family/Dining Room, French Door(s)/Atrium Door(s), High Ceilings, Kitchen Island, Living/Dining Room, Main Level Primary, Pantry, Shower Only, Separate Shower, Cable TV, Walk-In Pantry, Walk-In Closet(s), Wired for Sound, Split Bedrooms
HOA Fee
$1,889
Unit Floor
1
Furnished Description
Unfurnished

Mortgage Calculator

Amount of Loan
Annual Interest Rate
%
Term of Loan
Years

Does not include any taxes or fees.
Please consult a financial professional.
Calculator source: Real Geeks

Listing courtesy of John R Wood Properties. Selling Office: .