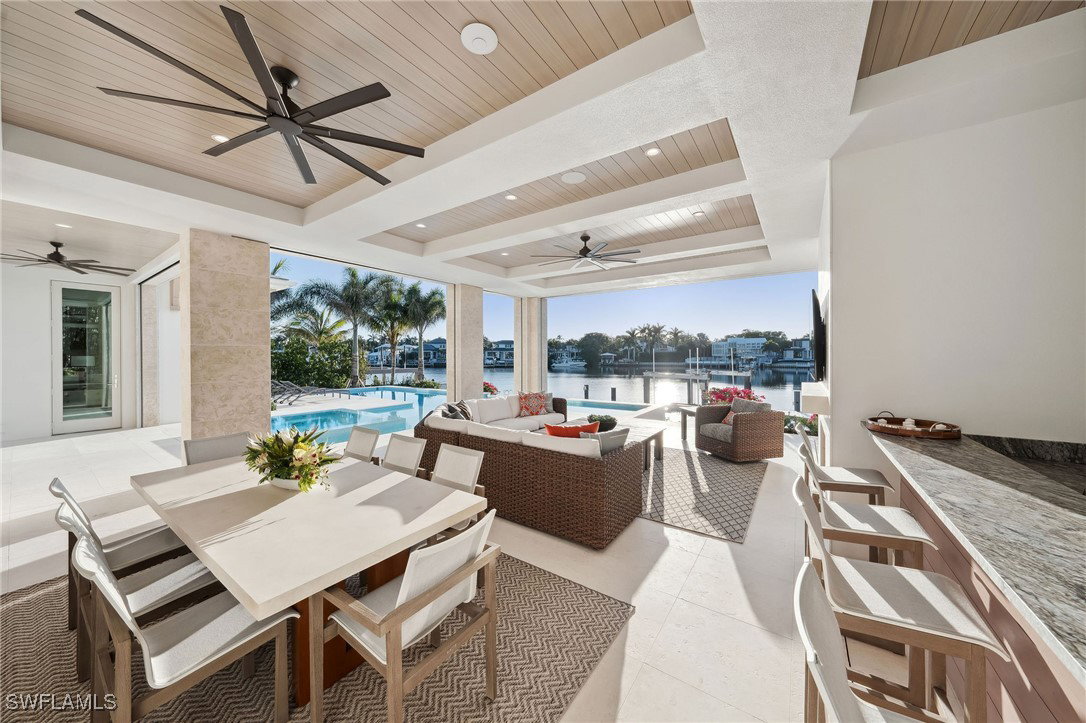
1910 4th Street S, Naples, FL 34102

$17,750,000
5
BD
7
BA
6,497
SqFt

Show Photos

Verify your account to unlock exclusive photos, mortgage tools, and more.

Sold Price
$17,750,000
List Price
$18,450,000
Listing Price
$18,450,000
Closing Date
Nov 06, 2025
Days on Market
239
MLS#
225012321
Bedrooms
5
Bathrooms
7
Living Sq. Ft
6,497
Property Class
Single Family Residential
Elementary School
LAKE PARK ELEMENTARY
Middle School
GULFVIEW MIDDLE SCHOOL
High School
NAPLES HIGH SCHOOL
Building Design
Single Family
Status Type
New Construction
Status
CLOSED
County
Collier
Region
NA07 - Port Royal-Aqualane Area
Development
Aqualane Shores
Subdivision
Aqualane Shores

Property Description

Special and rare. This is a once in a lifetime opportunity to own a new construction home with --stunning western views --no bridge access to the Gulf--a long water setting on Aqua Cove--steps to the beach--and steps to the shops and restaurants of 3rd St S. As you walk through the oversized Mahogany front doors your attention is immediately taken through the home, over the zero-edge spa and acrylic pool wall, and out onto the beauty of the water beyond. Large walls of glass effortlessly slide away to provide seamless access to the outdoor spaces, and the well-appointed lanai with an elegant fireplace, bar/grill area, full pool bath, firepit with built-in seating, and electric rolldown screens allow for long poolside afternoons. Worthy of such a setting, this home provides everything an owner could hope for: Lutron Lighting automation in every room, a full Service Kitchen, whole home generator, 1000 gallon propane tank, steam room shower, heated tile flooring in the Primary bathroom, automated and embedded shades in Primary Suite and Office, Andersen Liftslide doors, private elevator, two laundry rooms, and an ultra-luxurious VIP suite on the second floor. This is how Naples was meant to be experienced.

Additional Information

Year Built
2024
Garage Spaces
3
furnished
Furnished
Pets
Yes
Amenities
See Remarks
Community Type
Boat Facilities, Non-Gated
View
Canal, Water
Waterfront Description
Canal Access, Navigable Water, Seawall
Pool
Yes
Building Description
Two Story
Lot Size
0.30000000000000004
Construction
Block, Concrete, Stucco
Rear Exposure
W
Roof
Tile
Flooring
Wood
Exterior Features
Fire Pit, Security/High Impact Doors, Outdoor Grill, Outdoor Kitchen, Shutters Electric, Water Feature
Water
Public
Sewer
Public Sewer
Cooling
Central Air, Electric, Gas, Zoned
Interior Features
Wet Bar, Built-in Features, Bedroom on Main Level, Bathtub, Coffered Ceiling(s), Dual Sinks, Entrance Foyer, Fireplace, Kitchen Island, Living/Dining Room, Custom Mirrors, Main Level Primary, Multiple Primary Suites, Pantry, See Remarks, Separate Shower, Upper Level Primary, Walk-In Pantry, Walk-In Closet(s), Elevator
Gulf Access
Yes
Waterfront
Yes
Unit Floor
2
Furnished Description
Furnished

Mortgage Calculator

Amount of Loan
Annual Interest Rate
%
Term of Loan
Years

Does not include any taxes or fees.
Please consult a financial professional.
Calculator source: Real Geeks

Listing courtesy of Alfred Robbins Realty Group. Selling Office: .