321 Wild Orchid Lane, Marco Island, FL 34145

$1,500,000
3
BD
4
BA
3,652
SqFt

Show Photos

Verify your account to unlock exclusive photos, mortgage tools, and more.

Sold Price
$1,500,000
List Price
$1,899,000
Listing Price
$1,899,000
Closing Date
Feb 23, 2026
Days on Market
380
MLS#
225014119
Bedrooms
3
Bathrooms
4
Living Sq. Ft
3,652
Property Class
Single Family Residential
Building Design
Single Family
Status Type
Resale
Status
CLOSED
County
Collier
Region
MI01 - Marco Island
Development
Hideaway Beach
Subdivision
Hideaway Beach

Property Description

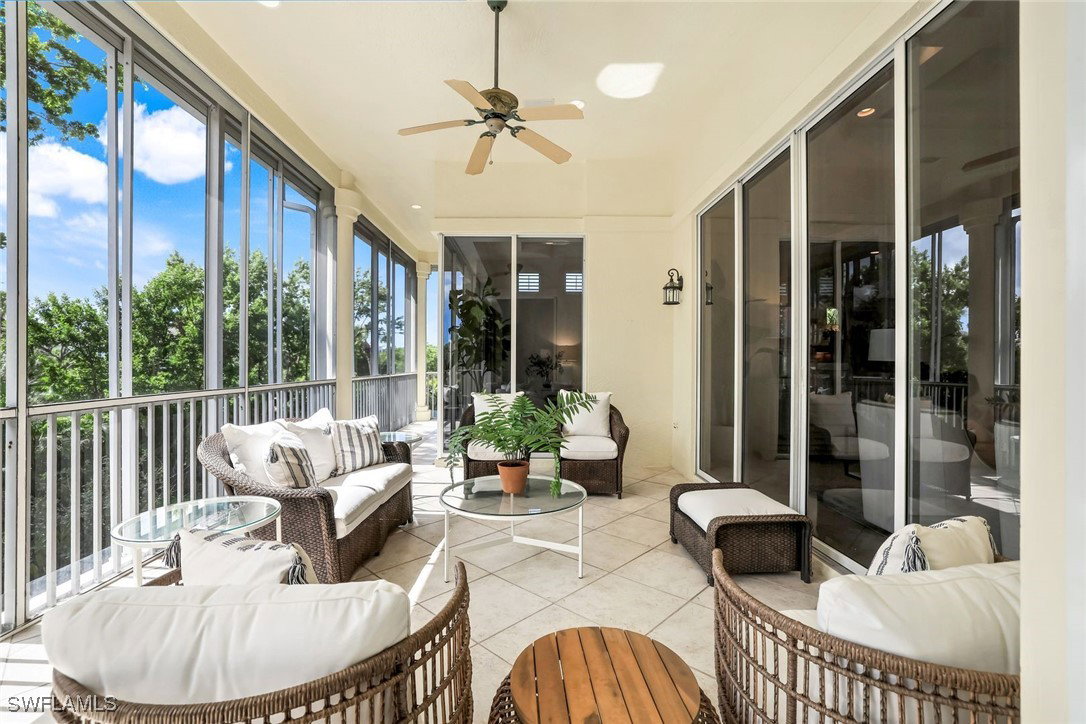
Situated on a rare double lot in the prestigious Hideaway Beach Club, this exceptional two-story corner home offers endless potential. Featuring soaring coffered ceilings, a two-way fireplace, and an elevator, the residence exudes elegance and comfort. The open-concept design includes a chef’s kitchen, plantation shutters, and a double loft layout, enhancing the spacious feel. Step outside to a grand open balcony, perfect for enjoying breathtaking views. With a dedicated golf cart garage and prime location, this home is a fantastic opportunity to upgrade and customize to your taste. The new Sports and Wellness Center will have over 32,000 square feet, including state-of-the-art fitness equipment, pilates reformers, golf simulators, and grab-and-go dining. Completion is scheduled for the fall of 2025. Enjoy bocce, tennis, and walking the 2.5 miles of pristine beach. The acclaimed chef prepares several daily menu options, including fine and casual dining at four venues overlooking the Gulf of Mexico. Join Hideaway Beach, the neighborhood on the beach, and experience coastal luxury at its​​‌​​​​‌​‌​​​​‌‌​​‌‌​‌‌​​‌​​​‌​‌ finest.

Additional Information

Year Built
2000
Garage Spaces
2
furnished
Unfurnished
Pets
Yes
Amenities
Beach Rights, Bocce Court, Beach Access, Cabana, Clubhouse, Dog Park, Fitness Center, Golf Course, Playground, Pickleball, Private Membership, Pool, Restaurant, Shuffleboard Court, Spa/Hot Tub, Sidewalks, Tennis Court(s), Management
Community Type
Golf, Gated, Shopping, Street Lights
View
Bay, Gulf
Waterfront Description
None
Building Description
See Remarks
Lot Size
0.53
Construction
Block, Concrete, Stucco
Rear Exposure
SW
Roof
Tile
Flooring
Carpet, Tile, Wood
Exterior Features
None, Shutters Electric
Water
Public
Sewer
Public Sewer
Cooling
Central Air, Electric
Interior Features
Breakfast Bar, Built-in Features, Bathtub, Coffered Ceiling(s), Separate/Formal Dining Room, Dual Sinks, Entrance Foyer, Family/Dining Room, Fireplace, High Ceilings, Jetted Tub, Kitchen Island, Living/Dining Room, Separate Shower, Tub Shower, Walk-In Pantry, Walk-In Closet(s), Window Treatments, Central Vacuum, Elevator, High Speed Internet
HOA Fee
$23,482
Furnished Description
Unfurnished

Mortgage Calculator

Amount of Loan
Annual Interest Rate
%
Term of Loan
Years

Does not include any taxes or fees.
Please consult a financial professional.
Calculator source: Real Geeks

Listing courtesy of John R Wood Properties. Selling Office: .