


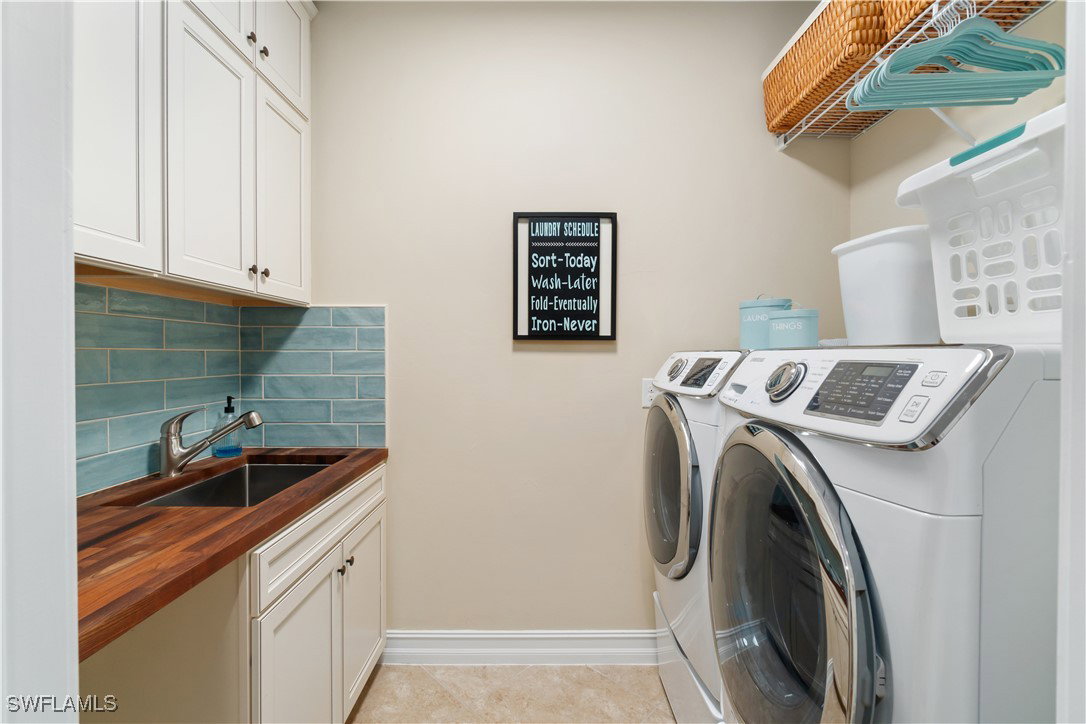


IMMACULATE 4 BED + DEN, 3-CAR GARAGE, 2015-BUILT HOME IN A PEACEFUL & PRIVATE COMMUNITY WITH SPECTACULAR PRIVATE NATURE VIEW! Coveted Western exposure provides breathtaking sunsets over the wooded treetop vista & prime sun on your future pool designed to your exact specifications (gorgeous & immaculately landscaped backyard with plenty of room). This fully move-in-ready & recently upgraded home offers all impact glass windows & doors, a tile roof, flood zone X designation, 10 ft ceilings with 11 ft tray accents with double crown molding, concrete block construction, neutral marbled tile & white oak look wide plank floors (all solid surface floors throughout), double crown molding & more. The spacious & recently upgraded kitchen offers cream cabinets, granite counters, warm taupe tile backsplash, recently updated appliances, a walk-in pantry & spacious dining area adjacent. Fantastic open floor plan with a bonus mudroom area off the garage/laundry room, oversized primary suite offering access to the screened lanai + excellent size primary en-suite bath & all guest bedrooms on the opposite side/corners of the home for ultimate peace & privacy. Fairwinds is a peaceful & coveted community with low HOA fees that cover all landscaping & irrigation (via a community well) plus a fantastic location less than 15 minutes to Coconut Point & the Promenade, less than 20 minutes to the beach & less than 10 minutes to the incredible amenities of the blossoming Downtown/Historic Bonita Springs corridor including new local restaurants, cafes & shops, brand new food truck park & live music café, Riverside Park (which hosts festivals & concerts) & historic attractions such as Shangri-La Springs & the Historic Wonder Gardens. Extremely accessible to Imperial Parkway, US-41 & I-75.
Listing courtesy of John R Wood Properties. Selling Office: .

/u.realgeeks.media/capecoralrealestatenow/koffman-and-associates-logo-72.jpg)