


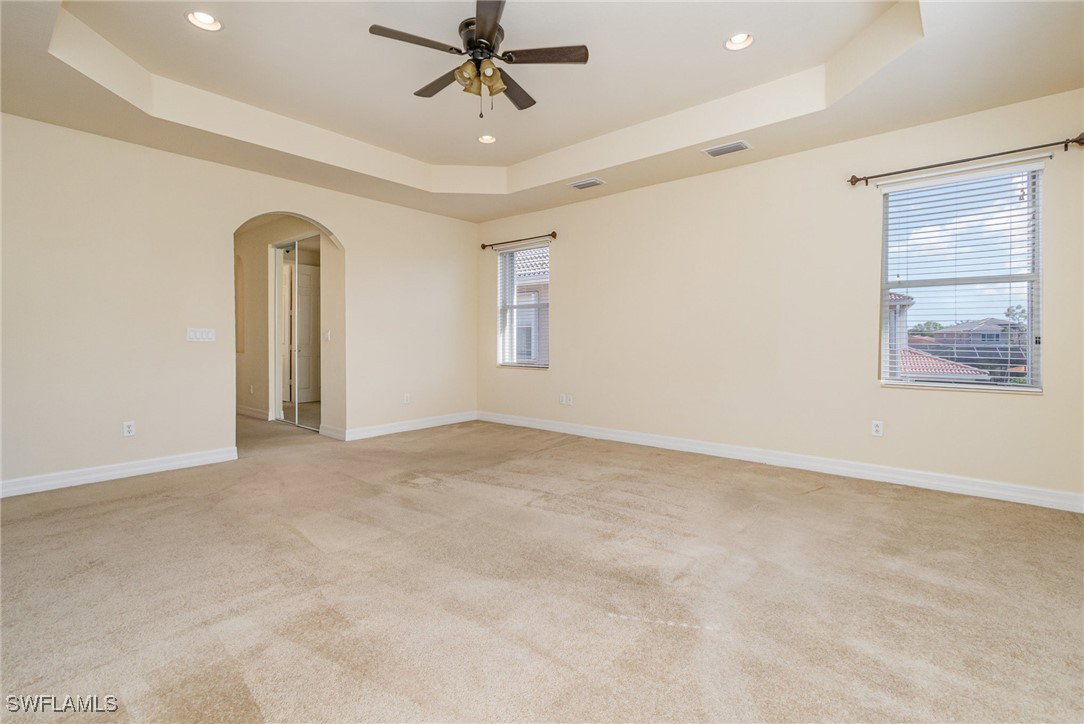


Welcome to your dream home in the beautiful Botanica Lakes community! This stunning single-family home features 6 bedrooms, 4 full baths, and a 3-car garage. This home is near 3600 sqft, providing plenty space for enjoyment and entertainment. The in-ground heated pool with a spa is perfect for relaxing and recharge. Picture yourself hosting a BBQ having your family and friends lounging on the pool and spa facing a beautiful untouched preserve, that reminds of an oasis with a touch of glamour, and here in Florida, you can have this most of the year. Because this home is south facing, you get a valuable sunlight shining on your pool all day and as a bonus a beautiful sunset with birds singing on your backyard, while you sip on some coffee or something stronger. Feeling social? no problem, Botanica Lakes is known for its lush landscaping and resort-style amenities on which residents can enjoy the clubhouse and its events, fitness center, tennis courts, and more.Socialize as much or as little you want. With easy access to shopping, dining, entertainment options, FSW airport and next-door neighbor with Treeline Elementary, this community offers the perfect blend of convenience and luxury. Indoors, have fun in the kitchen...the granite counters and stainless steel NEW appliances in the kitchen make meal prep a pleasure. The combination of carpet upstairs and tile flooring throughout down stairs adds a touch of elegance and comfort. Laundry room indoors. With a 2024 roof, you can rest easy knowing that your home is well-maintained and ready for years of enjoyment. One of the standout features of this home is the oversized primary suite, offering a private retreat for relaxation and endless possibilities of use of the seating area (private gym, office, reading area and more). The gated community provides added security and peace of mind, while the LOW HOA fees make this home an affordable option for those looking for luxury living within reasonable price. This home is MOVE-IN-READY! a perfect canvas to start your journey in a home that you deserve. Consider yourself lucky, because spacious homes like this, in gated community are not being produced any more. There are 6 bedrooms, each with walk in closet and 4 full baths, 3 of them with dual-sink, a spacious loft, 8ft sliding door leading to pool and preserve, with grass area for pets and activities. A plus about this home is that it is practically across the main community's amenities, like the resort style pool, Jacuzzi, kids splash pad and playground, pickle ball and tennis court, basketball court, large green field to practice other sports and leisure, a gazebo for parties and events, community library, yoga room, gym and more. Don't miss your chance to own this incredible home in Botanica Lakes. With its prime location, top-notch amenities, and stunning features, this home is sure to exceed your expectations. Schedule a showing today and make this dream home yours before it's too late!
Listing courtesy of Century 21 Sunbelt Realty. Selling Office: .

/u.realgeeks.media/capecoralrealestatenow/koffman-and-associates-logo-72.jpg)