


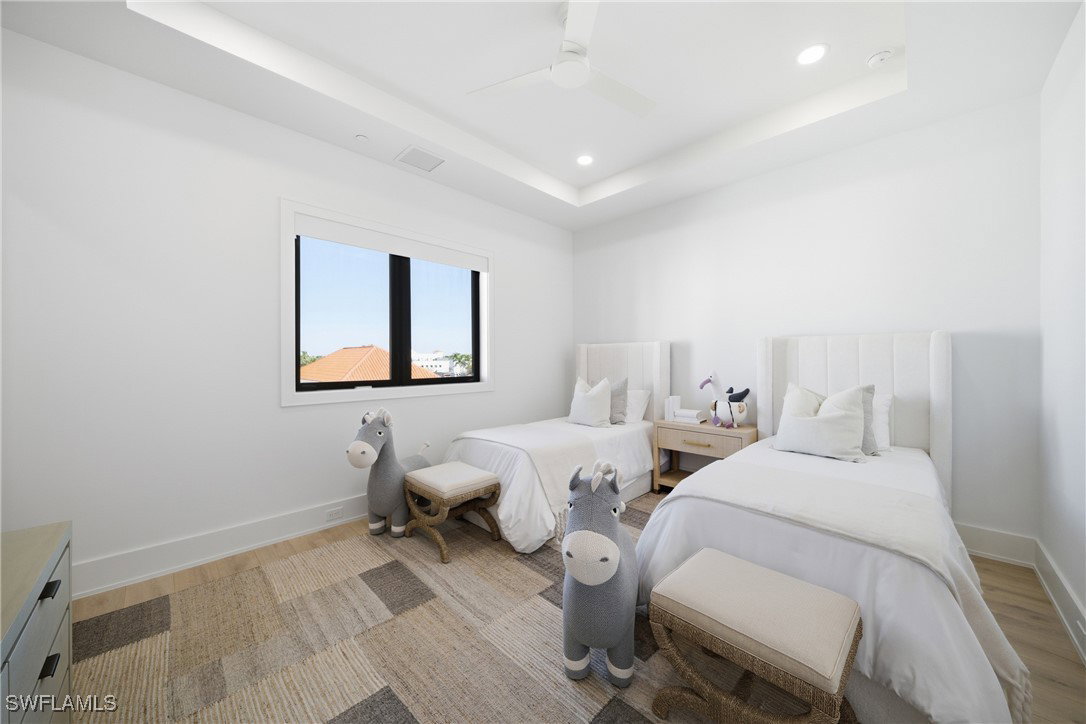


Welcome to Residence 303 at Stella Naples — a stunning penthouse-style retreat where contemporary design and relaxed coastal living come together in the heart of Olde Naples. Completed in 2024, this boutique luxury condominium offers an exceptional lifestyle just moments from the renowned shops and dining of Fifth Avenue South and the sugar-white beaches along the Gulf of Mexico. Perched on the top floor, this one-of-a-kind three-bedroom, three-and-a-half-bath residence spans 2,875 square feet of beautifully designed open living space. With soaring 10-foot ceilings and coveted southern exposure, the home is bathed in natural light throughout the day. Interiors by the award-winning team at LVD Spaces bring a fresh, whimsical beach-house elegance to life, blending refined finishes with inviting comfort. Custom wall treatments, designer lighting, and tailored millwork create a sophisticated yet welcoming ambiance in every room. At the heart of the home, the gourmet kitchen is equal parts showpiece and workspace. Custom Ruffino cabinetry pairs effortlessly with sleek quartz countertops, while a full suite of premium appliances — including Sub-Zero refrigeration and a striking slate-blue Viking range — elevates both everyday living and entertaining. The kitchen flows seamlessly into the expansive great room, creating an ideal setting for gatherings both intimate and grand. The primary suite is a tranquil sanctuary designed for relaxation, featuring a spa-inspired bath with an oversized walk-in shower, bespoke fixtures, and a generous walk-in closet. Each additional bedroom offers en-suite privacy, ensuring comfort for family and guests alike. What truly distinguishes Residence 303 is its private rooftop oasis — with a dedicated interior staircase leading to an expansive 1,123-square-foot rooftop terrace. Complete with a built-in outdoor kitchen and natural gas fire bowl, this extraordinary space invites sunset dinners, starlit entertaining, and effortless enjoyment of Naples’ year-round sunshine — all in complete privacy. Residents of Stella Naples enjoy an array of thoughtfully curated amenities, including a 42-foot resort-style pool with cabanas and an expansive sun deck, a chic resident lounge, state-of-the-art fitness center, and a private turf pet park. Two deeded parking spaces with EV charging capability, climate-controlled storage, and dual resident lobbies further enhance the ease and exclusivity of this intimate community. This is a rare opportunity to own the signature residence in one of Naples’ newest luxury addresses — a seamless blend of architectural distinction, privacy, and premier downtown location. Residence 303 captures the very best of modern coastal living in Naples.
Listing courtesy of William Raveis Real Estate. Selling Office: .

/u.realgeeks.media/capecoralrealestatenow/koffman-and-associates-logo-72.jpg)