


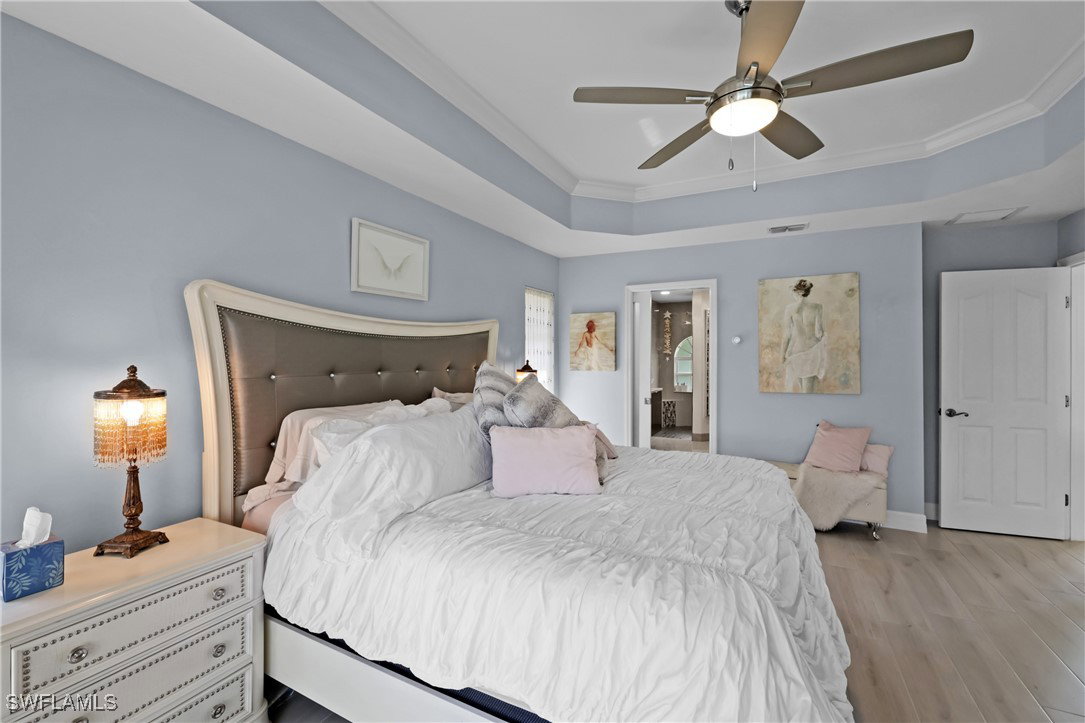


Experience an extraordinary lifestyle in the coveted Fairway Isles at Gateway Greens, where luxury meets leisure. This meticulously maintained four-bedroom, three-bathroom residence offers captivating views of the prestigious Club at Gateway’s Tom Fazio Signature 18-hole golf course, which Florida Golf News has celebrated as one of the “Top Ten Best Courses to Play” in Southwest Florida. Step inside to experience abundant natural light filling the open, airy layout, enhanced by elegant tray ceilings in the living room and master suite, floor to ceiling windows, custom blinds in the fireplace sitting room. Crown molding and custom-made wood valances above four slider doors, 6" Base trim moulding. The heart of this home is the chef’s kitchen, crafted for culinary enthusiasts. It features top-of-the-line stainless steel appliances, 42" Plus custom made wood, lighted cabinets from Sunset Cabinetry & Design, under cabinet lighting a sleek cook-top with a matching stainless steel vent hood, double oven and warming tray, spacious custom granite island equipped with microwave, 2024 GE quiet-dishwasher, and farmhouse stainless-steel sink, designer light fixture and ceiling fans blending functionality with style. Retreat to the master suite, your sanctuary, boasting a generous walk-in closet and a luxurious en-suite bathroom. Indulge in the spa-like experience of the sizeable walk-thru tile shower, complemented by a Bluetooth fan/speaker for your morning tunes and a gorgeous modern double sink vanity with a custom mirror that perfectly matches the shower. Sliding doors invite you to the screened-in lanai, seamlessly connecting indoor and outdoor living. Here, you’ll find your private oasis—a sparkling in-ground heated pool, fully renovated, surrounded by a custom non-slip marble patio, picture screen lanai overlooking the lush greens of the golf course. Additional features: two-car garage with extra overhead storage and a newer 2019 Rheem air conditioner, ensuring year-round comfort. This home is free of polybutylene pipes and has been fully updated throughout; The laundry room is equipped with an LG washer and dryer, a stainless steel utility sink, and ample cabinetry for storage. Beyond the confines of this stunning home, the Gateway community offers a wealth of amenities: take a dip in the Gateway Community Pool, enjoy the dog park, visit the Sherman Soccer Complex, or work out at Smash Fitness. The Boulevard Deli and Tavern provides convenient dining options, adding to your active lifestyle. Convenience is at your fingertips—located just minutes from RSW Airport, I-75, JetBlue Park, Twins Stadium, and premier shopping and dining destinations, this home perfectly balances luxury living with accessibility. Optional social and golf memberships at The Club at Gateway enrich your experience in this vibrant community. Enjoy peace of mind with a No Flood Zone designation, low community fees, and the security of a gated and patrolled community.
Listing courtesy of Realty One Group MVP. Selling Office: .

/u.realgeeks.media/capecoralrealestatenow/koffman-and-associates-logo-72.jpg)