4601 Waterscape Lane, Fort Myers, FL 33966

$342,000
2
BD
2
BA
1,525
SqFt

Show Photos

Verify your account to unlock exclusive photos, mortgage tools, and more.

Sold Price
$342,000
List Price
$349,900
Listing Price
$349,900
Closing Date
Nov 19, 2025
Days on Market
237
MLS#
225015903
Bedrooms
2
Bathrooms
2
Living Sq. Ft
1,525
Property Class
Single Family Residential
Building Design
Attached Villa
Status Type
Resale
Status
CLOSED
County
Lee
Region
FM22 - Fort Myers City Limits
Development
Watermark
Subdivision
Watermark

Property Description

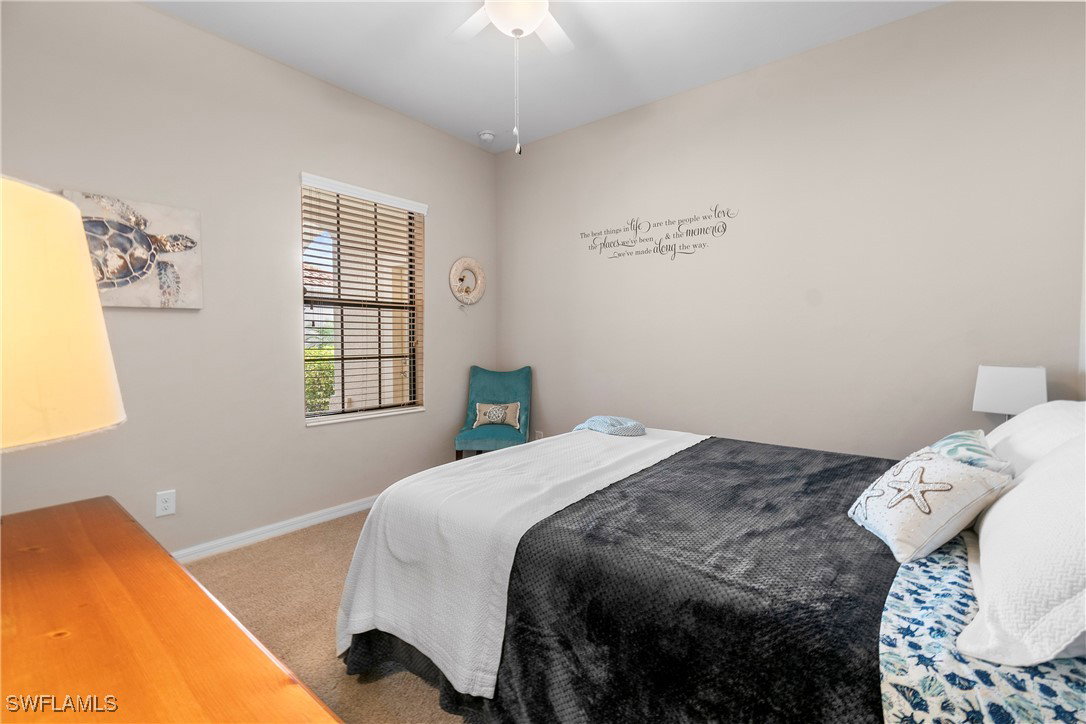
Discover this beautifully maintained, TURNKEY 2-bedroom + den villa in the highly sought-after community of Watermark—a residential haven offering LOW HOA fees, NO CDD, and NATURAL GAS for water heater, dryer and range. This stylish home designed for effortless living, features furnishings that are perfect for both everyday comfort and hosting guests. The oversized garage allows for a second sporty car, or perhaps a golf cart to zip around? The SPACIOUS AND SECLUDED LANAI is ideal for relaxing while preparing dinner on your natural gas grill and enjoying breathtaking sunsets. Watermark is an active, PET-FRIENDLY community with a fantastic array of amenities, including a RESORT-STYLE POOL, fitness center, tennis, pickleball, bocce, and basketball courts, a playground for the kids and DOG PARK for your furry friends! With no pet approval required, large dogs are welcome in Watermark. With everything in place and ready to enjoy, this home is truly MOVE-IN READY—just step inside and start enjoying the lifestyle you’ve been dreaming of.

Additional Information

Year Built
2015
Garage Spaces
2
furnished
Furnished
Pets
Call, Conditional
Amenities
Basketball Court, Bocce Court, Dog Park, Fitness Center, Barbecue, Picnic Area, Playground, Pickleball, Pool, Tennis Court(s), Management
Community Type
Gated
View
Landscaped
Waterfront Description
None
Lot Size
0.10400000000000001
Construction
Block, Concrete, Stucco
Rear Exposure
W
Roof
Tile
Flooring
Carpet, Tile
Exterior Features
Sprinkler/Irrigation, Shutters Manual
Water
Public
Sewer
Public Sewer
Cooling
Central Air, Ceiling Fan(s), Electric
Interior Features
Attic, Coffered Ceiling(s), Dual Sinks, High Ceilings, Kitchen Island, Living/Dining Room, Pull Down Attic Stairs, Shower Only, Separate Shower, Walk-In Closet(s), Window Treatments
Unit Floor
1
Furnished Description
Furnished

Mortgage Calculator

Amount of Loan
Annual Interest Rate
%
Term of Loan
Years

Does not include any taxes or fees.
Please consult a financial professional.
Calculator source: Real Geeks

Listing courtesy of Treeline Realty Corp. Selling Office: .