10588 Jackson Square Drive, Estero, FL 33928

$540,000
3
BD
2
BA
2,302
SqFt

Show Photos

Verify your account to unlock exclusive photos, mortgage tools, and more.

Sold Price
$540,000
List Price
$550,000
Listing Price
$550,000
Closing Date
May 19, 2025
Days on Market
88
MLS#
225018298
Bedrooms
3
Bathrooms
2
Living Sq. Ft
2,302
Property Class
Single Family Residential
Building Design
Single Family
Status Type
Resale
Status
CLOSED
County
Lee
Region
ES03 - Estero
Development
Tidewater
Subdivision
Tidewater

Property Description

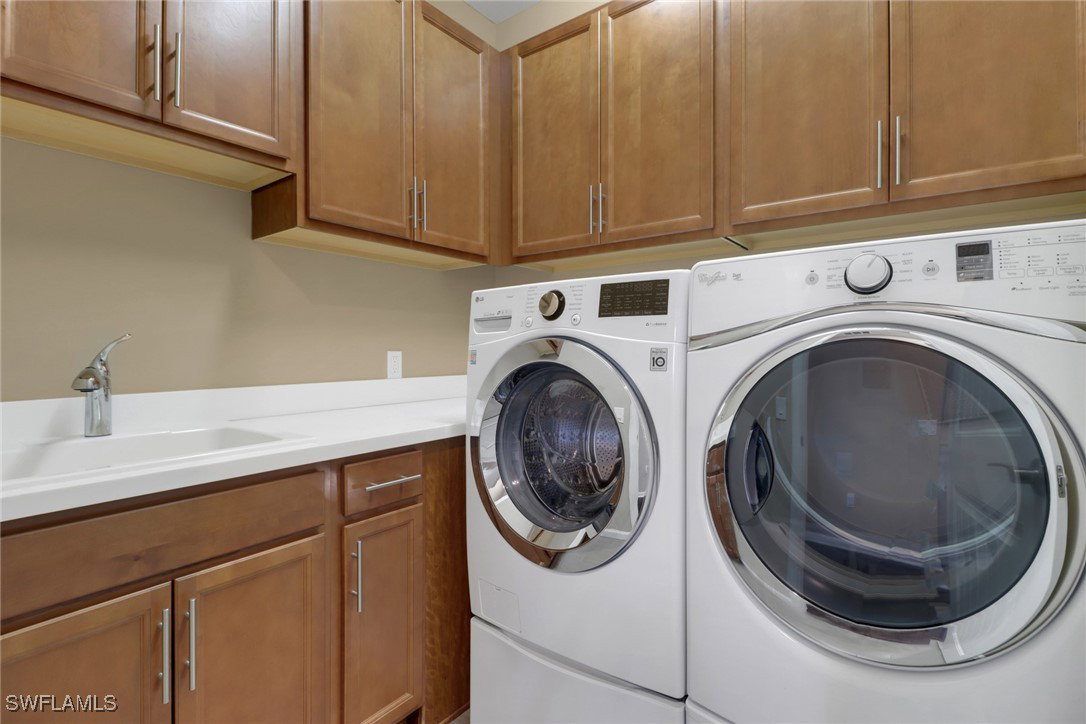
This stunning Martin Ray floor plan boasts an array of high-end upgrades and thoughtful design choices. Step inside to find real wood floors and custom trim work throughout, complemented by crown molding and plantation shutters. The chef’s kitchen features a Level 5 KitchenAid appliance package, a butler’s pantry with a wine fridge, and the benefits of being in a natural gas community. The sunroom option adds additional living space, while the drop zone enhances organization. Luxurious details include tile-to-ceiling showers, Cheyanne 8-foot doors, custom closets throughout, and hurricane impact glass windows for added security and peace of mind. The expansive laundry room is outfitted with a front loading washer and gas dryer, ample cabinet storage, and a sink. Storage is maximized with slatwall organization and custom cabinetry in the garage. A tankless water heater ensures endless hot water. This home is designed for both elegance and functionality. Residents enjoy access to the Tidewater Amenity Center, which offers a resort-style pool and spa, outdoor barefoot bar, fitness center, movement studio, pickleball and bocce courts, event lawn, fire pit, and BBQ grills. An on-site lifestyle director keeps the community engaged with a full schedule of activities.

Additional Information

Year Built
2016
Garage Spaces
2
furnished
Furnished
Pets
Call, Conditional
Amenities
Bocce Court, Clubhouse, Dog Park, Fitness Center, Library, Barbecue, Picnic Area, Pickleball, Pool, Spa/Hot Tub, Sidewalks, Tennis Court(s)
Community Type
Gated, Tennis Court(s), Street Lights
View
Landscaped, Lake
Waterfront Description
None
Building Description
1 Story/Ranch
Lot Size
0.2272
Construction
Block, Concrete, Stucco
Rear Exposure
NE
Roof
Tile
Flooring
Tile, Wood
Exterior Features
Security/High Impact Doors, Sprinkler/Irrigation
Water
Public
Sewer
Public Sewer
Cooling
Central Air, Ceiling Fan(s), Electric
Interior Features
Breakfast Bar, Built-in Features, Tray Ceiling(s), Closet Cabinetry, Dual Sinks, Entrance Foyer, French Door(s)/Atrium Door(s), Living/Dining Room, Pantry, Shower Only, Separate Shower, Walk-In Closet(s), Window Treatments, High Speed Internet, Split Bedrooms
Unit Floor
1
Furnished Description
Furnished

Mortgage Calculator

Amount of Loan
Annual Interest Rate
%
Term of Loan
Years

Does not include any taxes or fees.
Please consult a financial professional.
Calculator source: Real Geeks

Listing courtesy of Compass Florida, LLC.. Selling Office: .