5793 Cape Harbour Drive Unit 920, Cape Coral, FL 33914

$608,000
3
BD
2
BA
1,544
SqFt

Show Photos

Verify your account to unlock exclusive photos, mortgage tools, and more.

Sold Price
$608,000
List Price
$625,000
Listing Price
$625,000
Closing Date
Mar 31, 2025
Days on Market
41
MLS#
225018599
Bedrooms
3
Bathrooms
2
Living Sq. Ft
1,544
Property Class
Condo
Building Design
High Rise (8+)
Status Type
Resale
Status
CLOSED
County
Lee
Region
CC22 - Cape Coral Unit 69,70,72-
Development
Cape Harbour

Property Description

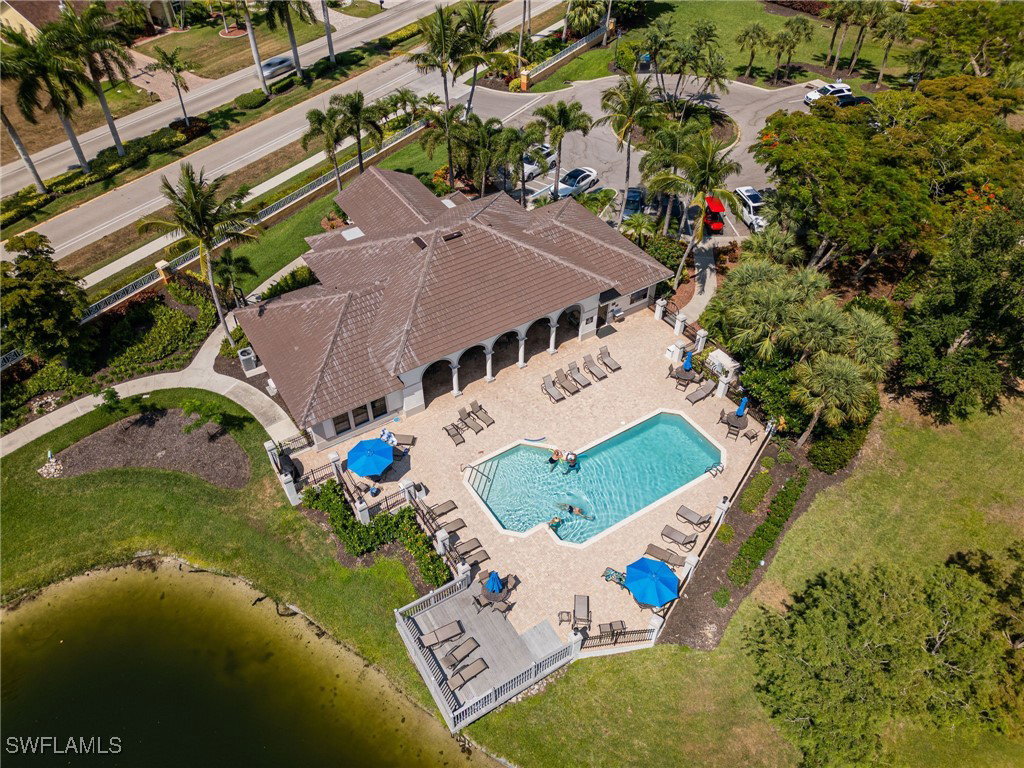
Welcome to Cape Harbour, a luxury condo/boating community where spectacular views and lavish waterfront living are waiting for you. This luxury condominium community offers 3 restaurants, ice cream/coffee shop, and 2 outside bars offering live music, boutiques and art galleries, enjoy a day at the clubhouse offering a heated pool, fitness room, tennis, and basketball courts. Onsite boat rentals available at 2 locations. This Stunning 3 Bedroom 2 bath condo has been completely remodeled with enhanced Finishing such as upscale wallpaper, Lighting, Elegant Quartz countertops in the gourmet kitchen, extensive wood cabinetry, stainless steel appliances and a large pantry, New LVT throughout the main spaces and high end window coverings. New AC 2019. The views from the ninth floor overlooking the River are absolutely beautiful not to mention the most breath-taking sunrise and sunset skies right from your lanai. With southern exposure you get sun all day long. This tower is the only building in the complex that allows a minimum of 7 day rentals which is perfect for investors.

Additional Information

Year Built
2007
furnished
Unfurnished
Pets
Call, Conditional
Amenities
Basketball Court, Marina, Boat Ramp, Clubhouse, Fitness Center, Barbecue, Picnic Area, RV/Boat Storage, Restaurant, Sidewalks, Tennis Court(s), Trail(s), Trash
Community Type
Boat Facilities, Elevator, Shopping, Street Lights
View
Bay, Canal, Mangroves, Water
Waterfront Description
Bay Access, Canal Access, Intersecting Canal, Navigable Water, Seawall
Building Description
Other, High Rise
Lot Size
0.806
Construction
Block, Concrete, Stucco
Rear Exposure
S
Roof
Built-Up, Flat, Rolled/Hot Mop
Flooring
Carpet, Vinyl
Exterior Features
Security/High Impact Doors, Patio
Water
Assessment Paid, Public
Sewer
Assessment Paid, Public Sewer
Cooling
Central Air, Electric
Interior Features
Breakfast Bar, Dual Sinks, High Ceilings, Living/Dining Room, Pantry, Shower Only, Separate Shower, Cable TV, Window Treatments, High Speed Internet, Split Bedrooms
Gulf Access
Yes
Waterfront
Yes
Unit Floor
9
Furnished Description
Unfurnished

Mortgage Calculator

Amount of Loan
Annual Interest Rate
%
Term of Loan
Years

Does not include any taxes or fees.
Please consult a financial professional.
Calculator source: Real Geeks

Listing courtesy of Miloff Aubuchon Realty Group. Selling Office: .