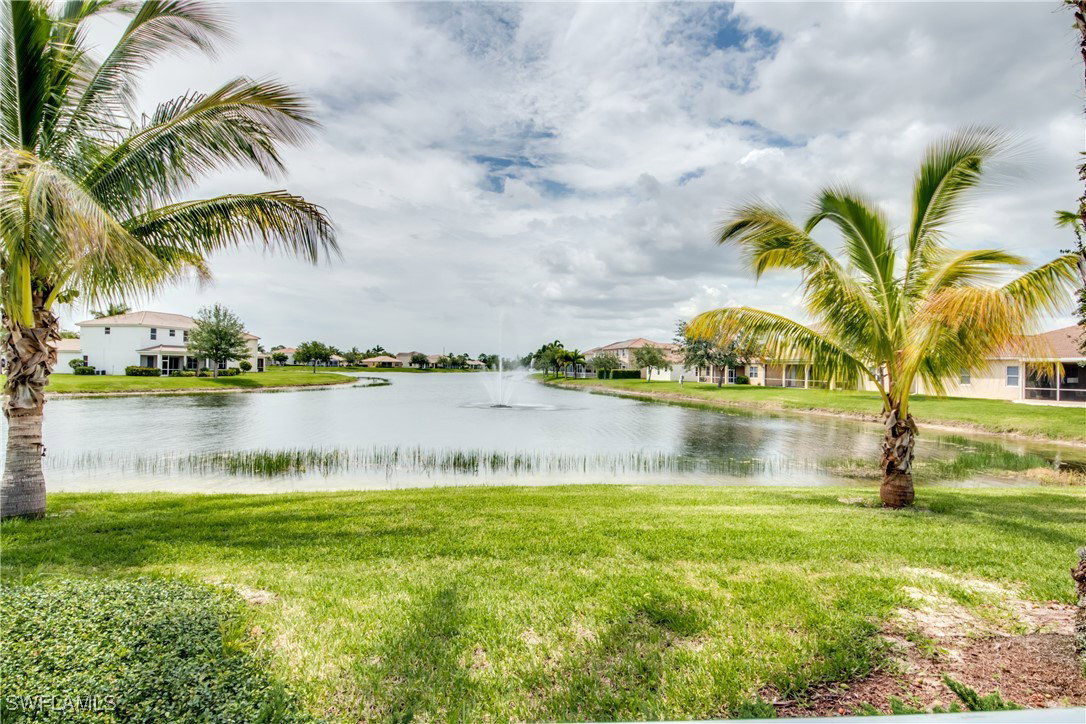
2436 Keystone Lake Drive, Cape Coral, FL 33909

$345,000
4
BD
3
BA
2,032
SqFt

Show Photos

Verify your account to unlock exclusive photos, mortgage tools, and more.

Sold Price
$345,000
List Price
$349,900
Listing Price
$349,900
Closing Date
Apr 30, 2025
Days on Market
66
MLS#
225018782
Bedrooms
4
Bathrooms
3
Living Sq. Ft
2,032
Property Class
Single Family Residential
Building Design
Single Family
Status Type
Resale
Status
CLOSED
County
Lee
Region
CC32 - Cape Coral Unit 84-88
Development
Coral Lakes
Subdivision
Coral Lakes

Property Description

You won't want to miss this home in the newest section of single family homes in the lovely Coral Lakes community. This Lennar 2015 built Trevi model is roomy enough for a big family but cozy enough for a single or couple, with 4 bedrooms, 3 full baths, and a spacious open floor plan with vaulted ceilings that you will love. In addition to the large main suite with 2 walk-in closets, one of the secondary bedrooms is a guest suite with it's own bathroom! The kitchen has newer stainless steel appliances and an island with a breakfast bar. You'll love the spacious indoor laundry room and a 2-car garage. There is a screened lanai overlooking a grass and wooded area for privacy. Coral Lakes is one of the most popular family-friendly gated communities in Cape Coral. It has tons of amenities, with a low HOA, including 2 resort style pools, tennis, pickleball, gym, clubhouse, basketball and much more. Lawn service is even included so you can relax! The gated entrance will make you feel safe & secure. The neighborhood is close to the Pine Island Rd. corridor with all the shopping, groceries, and restaurants you could want. It's also a quick drive to Punta Gorda for it's quaint downtown and of course the Punta Gorda Airport. Don't miss this light-filled bright and immaculate home that is absolutely move-in ready.

Additional Information

Year Built
2015
Garage Spaces
2
furnished
Unfurnished
Pets
Call, Conditional
Amenities
Basketball Court, Bocce Court, Billiard Room, Clubhouse, Fitness Center, Library, Playground, Pickleball, Pool, Spa/Hot Tub, Tennis Court(s)
Community Type
Gated
View
Landscaped, Trees/Woods
Waterfront Description
None
Building Description
1 Story/Ranch
Lot Size
0.1607
Construction
Block, Concrete, Stone
Rear Exposure
S
Roof
Tile
Flooring
Laminate, Tile
Exterior Features
Sprinkler/Irrigation, None, Shutters Manual
Water
Public
Sewer
Public Sewer
Cooling
Central Air, Ceiling Fan(s), Electric
Interior Features
Breakfast Bar, Bathtub, Dual Sinks, Entrance Foyer, Family/Dining Room, Kitchen Island, Living/Dining Room, Main Level Primary, Multiple Primary Suites, Pantry, Split Bedrooms, Separate Shower, Vaulted Ceiling(s), Walk-In Pantry, Window Treatments
HOA Fee
$849
Unit Floor
1
Furnished Description
Unfurnished

Mortgage Calculator

Amount of Loan
Annual Interest Rate
%
Term of Loan
Years

Does not include any taxes or fees.
Please consult a financial professional.
Calculator source: Real Geeks

Listing courtesy of RE/MAX Trend. Selling Office: .