


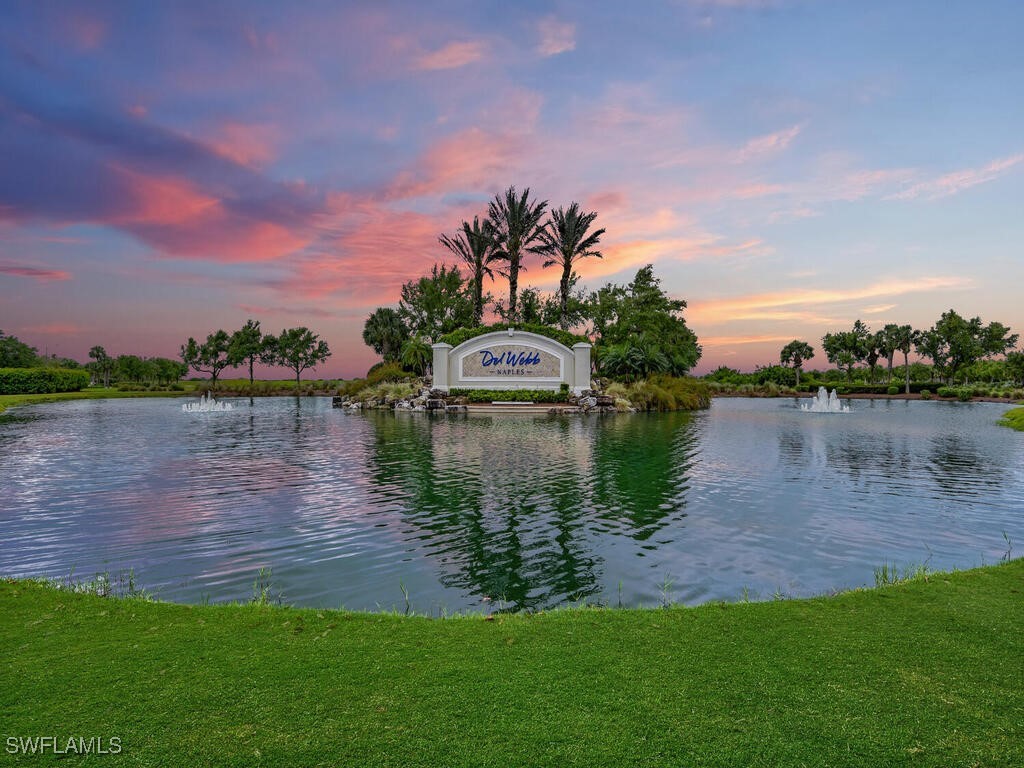


STOP! No need to keep searching—this is the dream home you've been waiting for! GOLF MEMBERSHIP included! Nestled in the highly sought-after Del Webb community in Ave Maria, this stunning former "Morningside" model home offers the ultimate in resort-style living. From the moment you arrive, you’ll be captivated by the exquisite curb appeal, featuring a brick paver driveway, a stylish tile roof, professional landscaping, and a striking leaded glass entryway. Step inside to discover an open and inviting floor plan that’s perfect for both entertaining and everyday living. Boasting 3 bedrooms, 3.5 baths, and a spacious family room, this home also includes a flexible space that can serve as a 4th bedroom, home office, den, craft room, library, or playroom. The 2-car attached air-conditioned garage features and insulated door plus finished attic storage—offering plenty of extra space for all your needs. Upgrades abound throughout this home! Elegant crown molding, upgraded light fixtures and ceiling fans, beautiful French Doors, and luxury wood look flooring. The walk-in closets are outfitted with custom cabinetry, providing effortless organization. The heart of the home is the gourmet kitchen, which boasts white cabinetry, quartz countertops, a custom tile backsplash, stainless steel appliances, and a spacious pantry with added custom storage. Enjoy casual meals at the bar-height counter or gather for formal dining in the dedicated dining room. Relax and unwind in the oversized family room, where natural light pours in through a bank of sliders that lead to your private outdoor oasis. Step outside to your heated saltwater pool and spa, where you can soak up the warm Southwest Florida sunshine while enjoying serene golf course views of the 10th tee. The luxurious primary suite is a true retreat, offering ample space for a cozy reading nook or an entertainment area. The walk-in closet is fitted with custom built-ins, ensuring maximum storage and organization. The en-suite bath is designed for ultimate comfort, featuring cherry cabinetry, granite countertops, dual vanities, a walk-in shower, and a separate soaking tub. Each additional bedroom comes with its own private en-suite bath, providing comfort and privacy for family and guests alike. Living in Del Webb means access to world-class amenities! Your full social membership includes a stunning clubhouse, resort-style pool and spa, state-of-the-art fitness center, 18 sports courts, a fire pit for evening gatherings. Located less than an hour from Naples’ white-sand beaches, high-end shopping, and world-class dining, this home offers the perfect blend of relaxation and adventure. Don’t miss this incredible opportunity—schedule your private showing today!
Listing courtesy of Realty One Group MVP. Selling Office: .

/u.realgeeks.media/capecoralrealestatenow/koffman-and-associates-logo-72.jpg)