


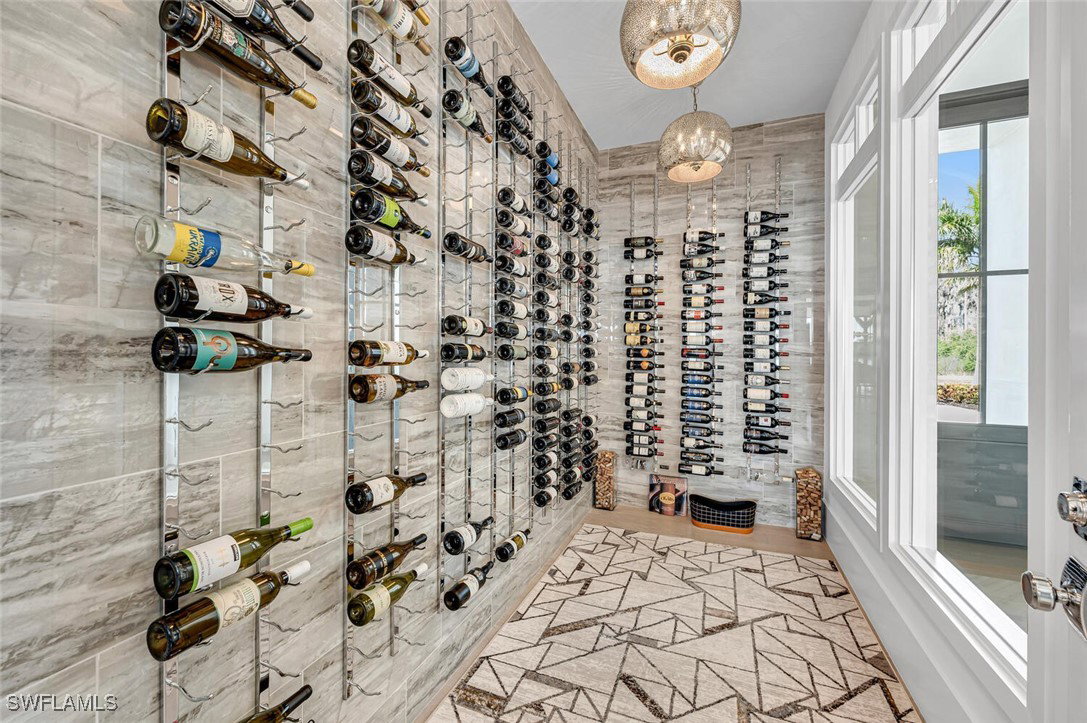


This magnificent Stock Custom Home located on the exclusive peninsula in WildBlue offers exceptional waterfront living in the expansive Winfield floorplan. Exquisitely furnished by award-winning SOCO interiors the residence offers curated luxury and livability. The design provides the ultimate in indoor-outdoor living with every room on the back of the home opening via sliding doors to the more than 4000 square feet of spectacular outdoor living. The spacious residence features 4,876 air-conditioned square feet with great room, 4BD+bonus room and home office, 5 full and 2 half baths, 300+ bottle temperature-controlled wine room & epoxied 4+car garage with large motor court and circular driveway. Beautifully designed with custom furnishings and high-end finishes, this home is being offered fully furnished and accessorized. The subtle, timeless interiors include designer lighting, thoughtful architectural ceiling details unique in each room, a morning coffee bar and additional full wet bar with refrigeration drawers, 10” baseboards, crown molding, custom doors, wide-plank wood flooring, large-format tile with wood inlays, and full house smart home Control4 automation for ultimate convenience. The chef’s kitchen offers Wolf/Subzero appliances, a 12-foot center island, custom cabinetry with pull-out drawers, and large walk-in pantry. A lake-view dining area with seating for ten opens to the outdoor dining space for wonderful connectivity for even the largest dinner party! The primary bedroom is adjacent to the dedicated home office and offers views of the lake via French doors. This private sanctuary offers spacious dual his and her walk-in closets, a spa-like bathroom with double vanities, freestanding soaking tub, large walk-in shower with multiple shower heads, and his and her water closets. Three additional spacious en suite bedrooms each accommodate a king bed. The light-filled bonus room is adjacent to the morning coffee bar overlooking the lake with sliding doors to the outdoor living for the most serene way to begin your day. The incredible outdoor living complemented by stunning lake views nearly doubles the living space and is designed for entertaining and large family enjoyment. Guests can relax in the outdoor living room with gas fireplace, chat at the bar while the host grills in the summer kitchen equipped with sink, refrigerator, and ice maker, dine al fresco, or enjoy a moonlit conversation around the natural gas fire pit. Each space is delineated by unique architectural ceiling details. The saltwater pool includes a spa, swim-up bar, and sun shelf to enhance your Florida lifestyle enjoyment. A boater's paradise, the property allows for a backyard dock. Welcome to your Florida Oasis!
Listing courtesy of John R. Wood Properties. Selling Office: .

/u.realgeeks.media/capecoralrealestatenow/koffman-and-associates-logo-72.jpg)