8133 Ronda Court, Naples, FL 34109

$2,185,000
5
BD
3
BA
3,217
SqFt

Show Photos

Verify your account to unlock exclusive photos, mortgage tools, and more.

Sold Price
$2,185,000
List Price
$2,399,000
Listing Price
$2,399,000
Closing Date
Aug 12, 2025
Days on Market
83
MLS#
225022186
Bedrooms
5
Bathrooms
3
Living Sq. Ft
3,217
Property Class
Single Family Residential
Elementary School
PELICAN MARSH
Middle School
PINE RIDGE MIDDLE
High School
BARRON COLLIER HIGH SCHOOL
Building Design
Single Family
Status Type
Resale
Status
CLOSED
County
Collier
Region
NA14 -Vanderbilt Rd to Pine Ridge Rd
Development
Monterey
Subdivision
Monterey

Property Description

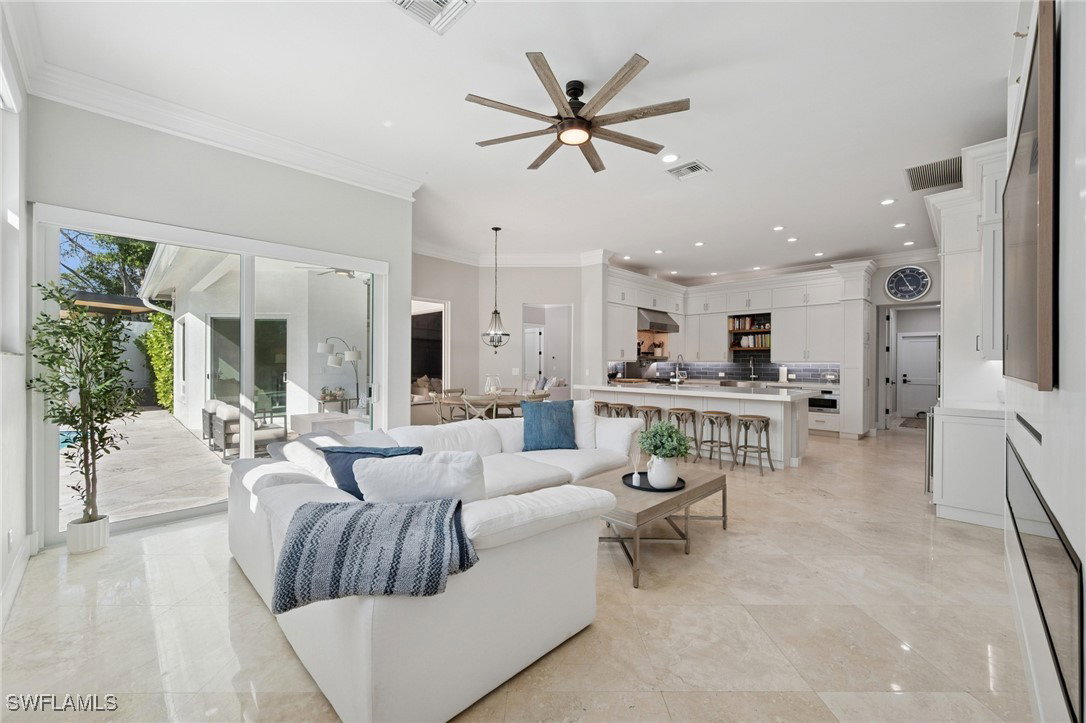
Nothing like this property in Monterey! Whether seeking indoor or outdoor living space, this home offers it all! This fully renovated 5 bdrm home provides an extraordinary over-sized outdoor entertaining space AND is move-in ready with gorgeous finishes throughout the interior. Enjoy day-to-day living in the remodeled kitchen which includes 48" gas Viking range with double oven, 36" Viking refrigerator & 36" Viking freezer, two dishwashers, wine fridge, & Elkay water bottle filler. Open to the family room with fire feature or retreat to the luxurious primary suite with fully remodeled lavishly appointed bathroom. The expanded backyard with full outdoor kitchen and newly refinished pool is an entertainer's delight and/or at-home play space. Impact windows & doors, newer roof, new epoxy garage floor, and more...located on a cul de sac in coveted, gated N. Naples neighborhood of Monterey with 3 har tru tennis courts, pickleball/sports court, playground, pool, fitness and more. Easy proximity to A+ schools, private schools, shopping, beach & downtown makes this an absolute gem of a house to call home.

Additional Information

Year Built
2000
Garage Spaces
3
furnished
Unfurnished
Pets
Yes
Amenities
Basketball Court, Billiard Room, Clubhouse, Fitness Center, Library, Playground, Pickleball, Pool, Sidewalks, Tennis Court(s), Trail(s), Management
Community Type
Gated, Tennis Court(s), Street Lights
View
Landscaped, Preserve
Waterfront Description
None
Pool
Yes
Building Description
1 Story/Ranch
Lot Size
0.29
Construction
Block, Concrete, Stucco
Rear Exposure
NW
Roof
Tile
Flooring
Tile
Exterior Features
Fence, Security/High Impact Doors, Sprinkler/Irrigation, Outdoor Grill, Outdoor Kitchen, Outdoor Shower, Patio, Privacy Wall, Storage, Gas Grill
Water
Public
Sewer
Public Sewer
Cooling
Central Air, Electric, Zoned
Interior Features
Breakfast Bar, Built-in Features, Bedroom on Main Level, Bathtub, Closet Cabinetry, Separate/Formal Dining Room, Dual Sinks, Eat-in Kitchen, Fireplace, Custom Mirrors, Main Level Primary, Separate Shower, Walk-In Closet(s), High Speed Internet, Home Office, Split Bedrooms
HOA Fee
$1,252
Unit Floor
1
Furnished Description
Unfurnished

Mortgage Calculator

Amount of Loan
Annual Interest Rate
%
Term of Loan
Years

Does not include any taxes or fees.
Please consult a financial professional.
Calculator source: Real Geeks

Listing courtesy of John R Wood Properties. Selling Office: .