
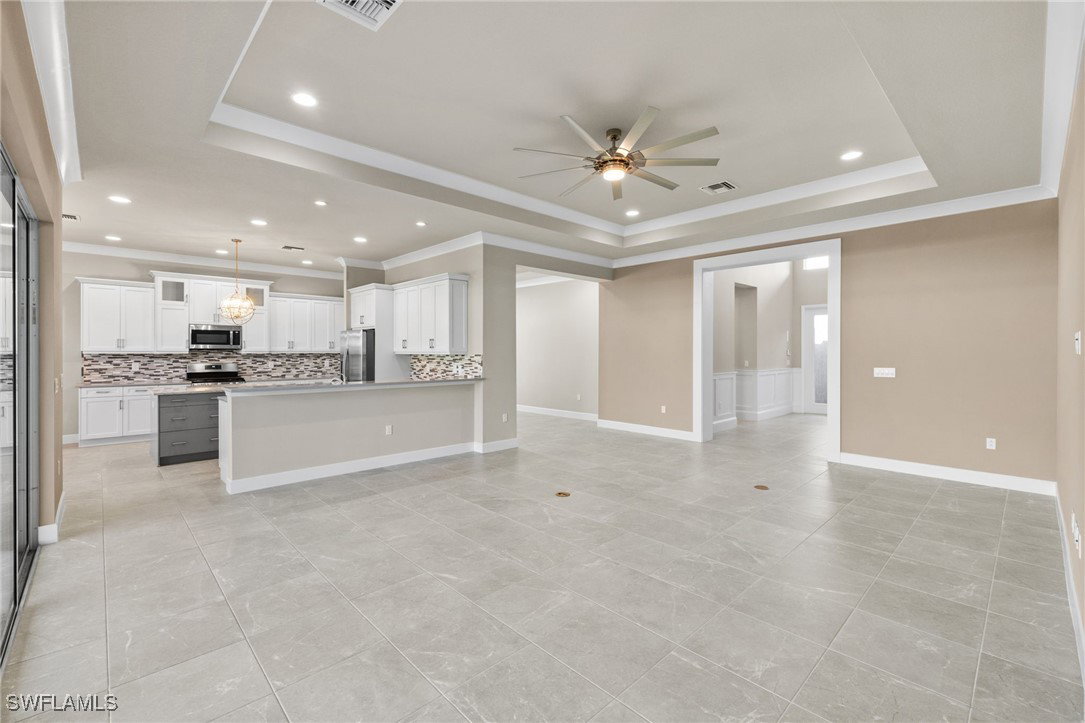


Welcome to Valencia Bonita, one of Southwest Florida’s most desired resort communities! This thoughtfully designed Caroline floor plan, features a kitchen that is a chef’s dream, boasting NATURAL GAS cooking, a rarity in most southwest Florida homes. The custom cabinets, two toned, quartz countertops and tiled back splash make the kitchen pop and the large breakfast room off the kitchen is a great place to grab your morning coffee. The large, open concept floor plan opens up to your large lanai surrounded by beautifully manicured landscaping on one of the largest private Corner lots in all of Valencia. Let your imagination run wild as you create the outdoor living space of your dreams with additional electric and outside shower already in place! You’re ready to create your own paradise with a swimming pool and outside kitchen if desired. The expensive primary bedroom with luxury bath offers great space and privacy along with custom master closets. Step through the hall off the foyer into your spacious flex room featuring large double doors entrance, private courtyard entrance and separate garage great for a third bedroom, In-law suite or office. Other areas include an additional bedroom with large walk-in lit closet and custom bathroom. Take advantage of the owners upgrades with plumbing and electric in laundry room for sink and folding table, as well as custom cabinets for additional storage. Upgraded millwork throughout including primary bedroom. Electrical upgrades include additional outlets and high hats for plenty of overhead lighting. The third car garage offers room for storage or a golf cart. This home is Perfect for those seeking a tranquil retreat without sacrificing proximity to all the amenities Valencia has to offer. Valencia is a 55+ community that offers incredible amenities such as a 45,000 sf clubhouse, resort pool, eight pickleball courts, eight tennis courts, pool bar, restaurant, full service spa, resort pool, lap pool, dog park, bocce and an extensive social calendar! Home has been virtually staged.
Listing courtesy of Equity Realty. Selling Office: .

/u.realgeeks.media/capecoralrealestatenow/koffman-and-associates-logo-72.jpg)