6081 Triumph Lane, Ave Maria, FL 34142

$490,000
2
BD
2
BA
2,026
SqFt

Show Photos

Verify your account to unlock exclusive photos, mortgage tools, and more.

Sold Price
$490,000
List Price
$500,000
Listing Price
$500,000
Closing Date
Apr 29, 2025
Days on Market
44
MLS#
225024030
Bedrooms
2
Bathrooms
2
Living Sq. Ft
2,026
Property Class
Single Family Residential
Elementary School
ESTATES ELEM SCHOOL
Middle School
CORKSCREW MIDDLE SCHOOL
High School
PALMETTO RIDGE HIGH SCHOOL
Building Design
Single Family
Status Type
Resale
Status
CLOSED
County
Collier
Region
NA35 - Ave Maria Area
Development
Ave Maria
Subdivision
Del Webb

Property Description

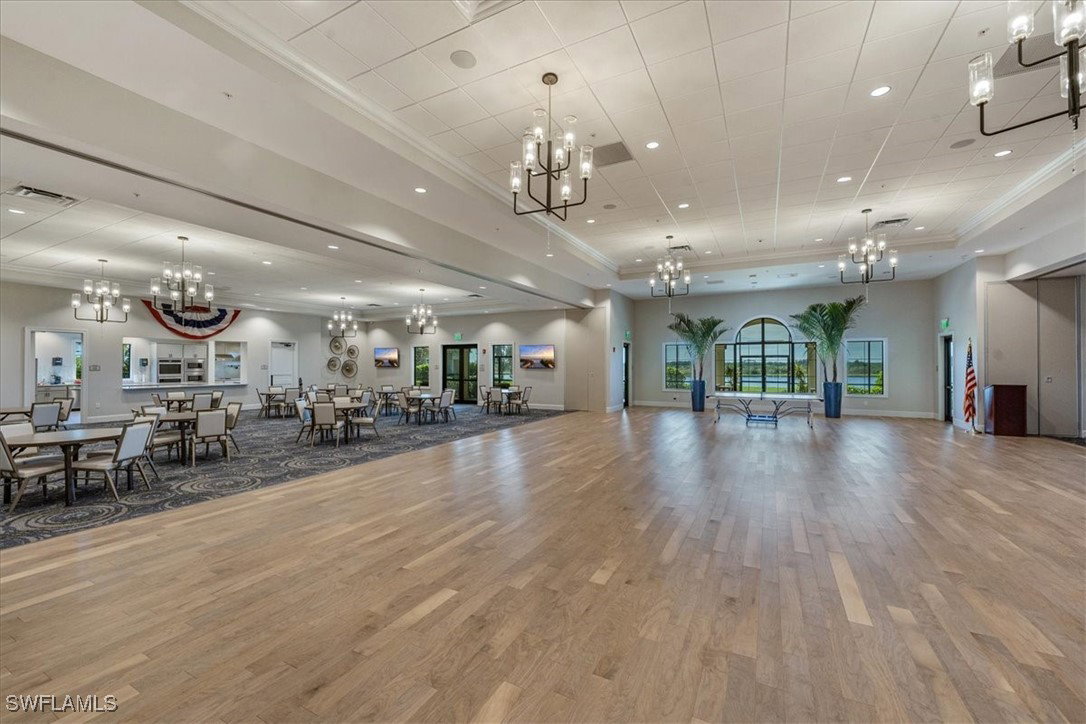
Imagine waking up to tranquil water views in your beautiful Ave Maria home. Built in 2016, this 2-bedroom plus den residence, with a sun-drenched sunroom, offers an unparalleled lifestyle. The extended 2-car garage easily accommodates 2 CARS AND YOUR GOLFCART. Step onto the beautifully landscaped lot and envision evenings on your screened lanai, watching vibrant sunsets. Inside, the open Summerwood floor plan flows seamlessly, showcasing premium tile flooring and thoughtful upgrades including crown molding, kitchen backsplash, granite countertops, vented hood in chefs’ kitchen, tray ceiling in master BR, new range and dishwasher (2022). The owner's suite provides a peaceful sanctuary, and the home was recently painted (exterior and interior) with neutral tones that add to its appeal. The guest suite+den and extra sunroom provide creative solutions for all of your guests. The laundry room's extra refrigerator caters to all your needs. AND ACCORDIAN SHUTTERS on all your windows make this home stress free! Del Webb's vibrant 55+ community offers a wealth of activities, from golf to social gatherings with an exquisite community center with pool, state-of-the-art fitness center, pickleball, and so much more. Ave Maria's charming town center and proximity to Naples' beaches make this the perfect place to call home.

Additional Information

Year Built
2016
Garage Spaces
2
furnished
Furnished
Pets
Call, Conditional
Amenities
Basketball Court, Bocce Court, Billiard Room, Clubhouse, Dog Park, Fitness Center, Golf Course, Hobby Room, Library, Barbecue, Picnic Area, Pickleball, Park, Private Membership, Pool, Restaurant, Sauna, Spa/Hot Tub, Sidewalks, Tennis Court(s), Trail(s)
Community Type
Gated, Shopping, Street Lights
View
Landscaped, Pond
Waterfront Description
None
Building Description
Florida, See Remarks
Lot Size
0.18
Construction
Block, Concrete, Stucco
Rear Exposure
N
Roof
Tile
Flooring
Carpet, Tile
Exterior Features
Sprinkler/Irrigation, Other, Patio, Room For Pool
Water
Public
Sewer
Public Sewer
Cooling
Central Air, Ceiling Fan(s), Electric
Interior Features
Breakfast Bar, Tray Ceiling(s), Dual Sinks, Kitchen Island, Living/Dining Room, Pantry, Shower Only, Separate Shower, Cable TV, Walk-In Pantry, Walk-In Closet(s), Window Treatments, High Speed Internet, Split Bedrooms
HOA Fee
$198
Unit Floor
1
Furnished Description
Furnished

Mortgage Calculator

Amount of Loan
Annual Interest Rate
%
Term of Loan
Years

Does not include any taxes or fees.
Please consult a financial professional.
Calculator source: Real Geeks

Listing courtesy of John R Wood Properties. Selling Office: .