


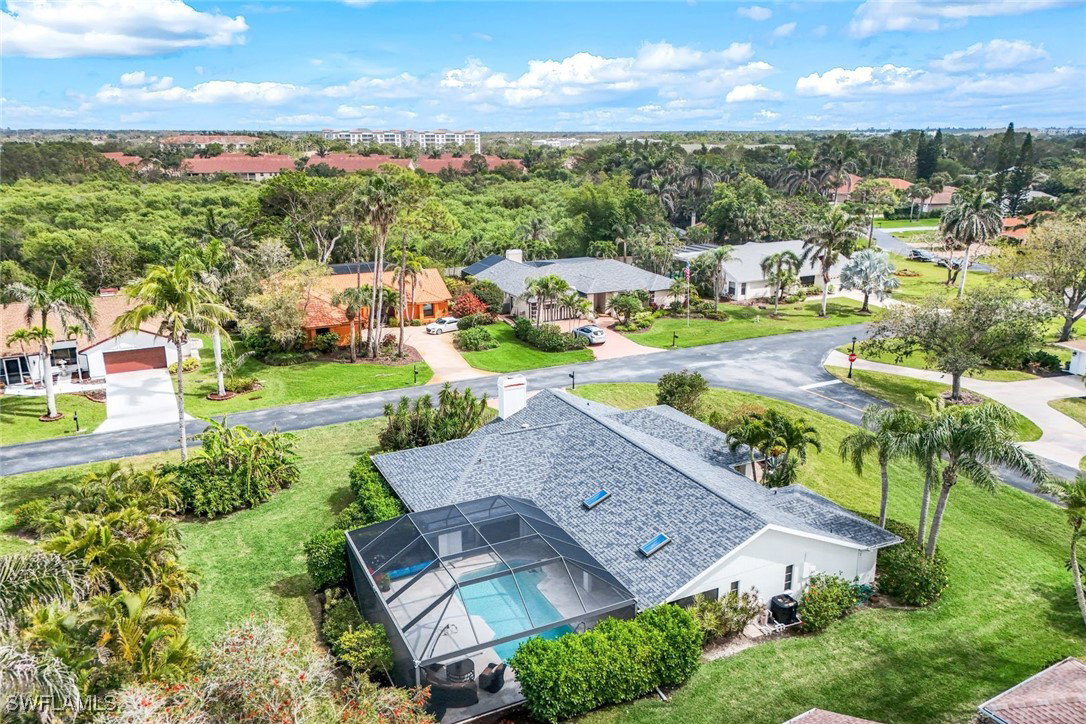


This home lives large and has the perfect blend of privacy and glimpses of the lake. Neutral tile flows from room to room and makes cleaning a breeze. The kitchen has a large pass through window for outdoor entertaining. There is plenty of space under cover as well as a large area for basking in the sun on this travertine pool deck. The picture screens create a bug free outdoor experience. The open floor plan allows the family to enjoy conversation with the cook and have a fire burning in the fireplace on the chillier evenings adding ambiance. The kitchen has an upgraded double granite counter and stainless steel appliances. Off the kitchen is the oversized utility room with a butlers pantry for all the entertaining extras you might need. The owner's suite has a large walk in closet and bath with dual sinks and lots of cabinets. The split bedroom plan allows your guests complete privacy with a pocket door creating a 2 bedroom and bath suite. The guest bath doubles as the pool bath with direct access to the lanai. Each bedroom has walk-in closets. The major components have been updated: Roof 3 years, water heater 2 years & the AC 7 years. The paver drive and walkway and oversized garage top this off beautifully. Vanderbilt is a quiet neighborhood west of 41 in biking distance to the beautiful sandy beaches. Walk to Royal scoop in the evenings for ice cream. Low fees and great location make this an exceptional home to enjoy the coveted Florida lifestyle.
Listing courtesy of John R Wood Properties. Selling Office: .

/u.realgeeks.media/capecoralrealestatenow/koffman-and-associates-logo-72.jpg)