


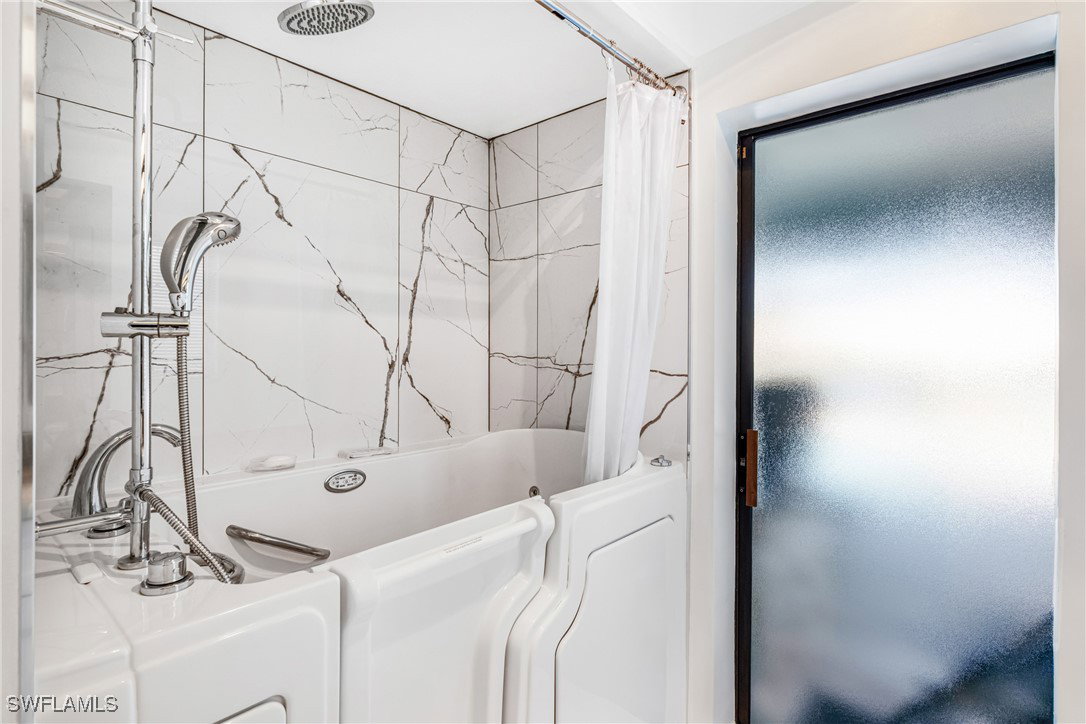


Waterfront Paradise with Direct Gulf Access! Located along the Caloosahatchee River in Fort Myers Shores—where breathtaking water views, luxury upgrades, and boater-friendly amenities create the ultimate Florida lifestyle! This stunning, oversized home boasts two primary suites, including one with a private balcony overlooking the serene waterways. A true boater’s dream, this property is on an oversized lot featuring over 100 feet of seawall and a 65-foot dock, complete with a concrete dock area, tiki hut (2022), and a 10,000-pound boat lift with a new enclosure option to fully protect your vessel. With deep, wide gulf access, you’ll be out on the water in no time! Step inside to a beautifully remodeled interior featuring a brand-new gourmet kitchen with extended cabinetry, soft-close drawers, a glass tile backsplash, and stylish new flooring—tile throughout first level and plush carpet in the bedroom upstairs. Custom woodwork adds a designer touch, with geometric wainscoting in the dining and entryway and a stunning entertainment wall with built-ins and an electric fireplace. Vaulted ceilings and exposed wood beams in the living and dining areas create a grand, open feel, allowing natural light to pour in and highlight the stunning water views. Entertaining is effortless with the 352 sq. ft. Florida sunroom, perfect for al fresco dining while staying cool! Outside, the resurfaced pool (2023) and new screened enclosure (2022) offer a private oasis for relaxation. The remodeled bathrooms feature modern vanities, stone countertops, and frameless glass showers, while the pool bath includes a luxurious walk-in tub with jets—perfect after a long day on the water! Additional highlights include: 3-car garage with a mini-split A/C and a 6x12 workshop/office space, Metal roof (2017) & newer HVAC, No flooding from 2024 storms (Milton & Helene), No HOA & no deed restrictions—great for short-term rentals or a second home! Offered furnished, this move-in-ready gem is waiting for you! Pack your bags and start living the SWFL waterfront lifestyle today!
Listing courtesy of John R. Wood Properties. Selling Office: .

/u.realgeeks.media/capecoralrealestatenow/koffman-and-associates-logo-72.jpg)