


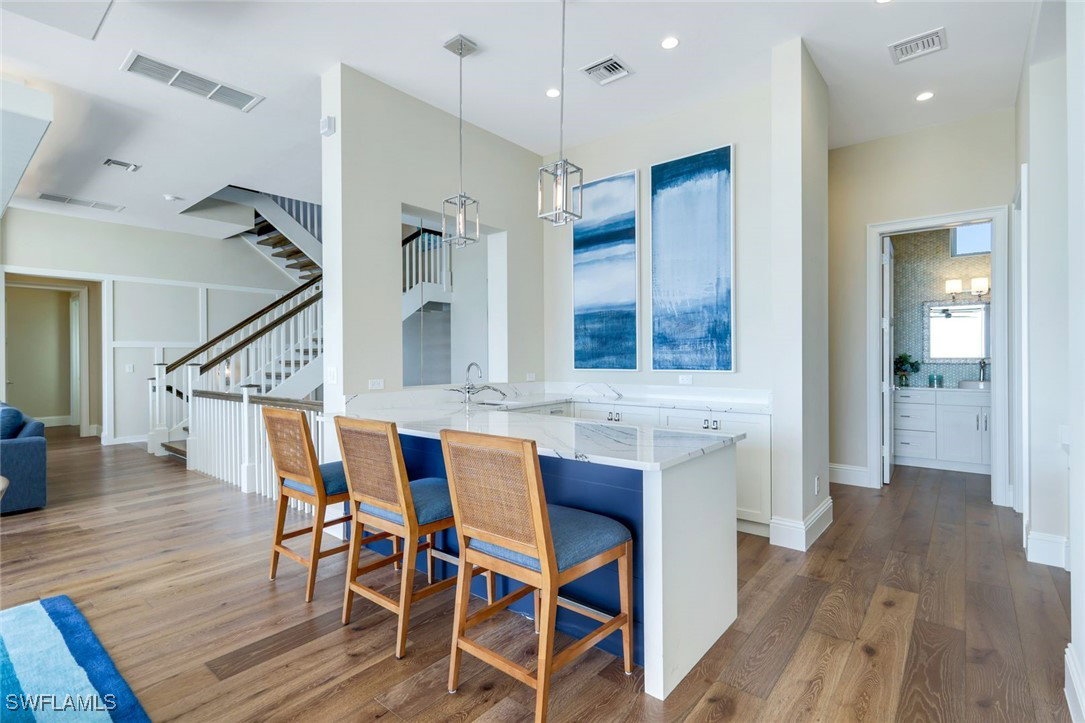


An exclusive & spectacular beachfront home located on the tranquil south end of Fort Myers Beach offers unrivaled panoramic gulf & beach front views stretching from Naples to Sanibel on clear days & evenings serving as a perfect backdrop of luxury & privacy. Positioned on a rare section of beach w/ultra-private backyard yet, from the home, you have direct access to the sandy beach & gulf waters. Featuring 6 spacious ensuite bedrooms or 5 ensuites & a den w/full bathroom, the residence boasts 10’ to 15’ high ceilings, stunning hardwood & tile flooring, fully color-coordinated accents, an open 3-tiered floorplan drawing in natural light throughout plus, an elevator that provides easy access to all levels, ensuring convenience throughout the home. The chef-inspired kitchen is equipped with top-tier appliances, dual ovens, dual dishwashers, large walk-in pantry, wet bar, multiple dining options from casual to formal both inside & outside, ideal for both everyday living, entertaining & those special gatherings. Step outside to the expansive patio, where you’ll enjoy a full outdoor experience from lounging, sunbathing, dining & more. Complete outdoor kitchen, fireplace, infinity pool & spa, all designed for taking full advantage of the mesmerizing sunsets & living the ultimate beach front lifestyle. Designed with comfort, efficiency & luxury at top-of-mind, this home features high-impact windows & doors, electric Clear Choice Storm Shutters, motion-senor automated sliders that open up to the beach, a garage that follows the footprint of the home to accommodate 6+ cars, double laundries (main & upper level) & Lutron lighting system. Additional highlights include two new A/C systems (2024), on-demand gas water heaters, a 1,000-gallon underground propane tank, a MyQ WiFi-controlled garage & beautiful, irrigated landscaping. A short drive, bike ride or trolley connection can take you to Lovers Key State Park, a variety of local marinas, various local shopping & dining venues as well as easy access to a number of public boat launches. The trolley-stop is just across the street. This home is perfect for enjoying the finest in beachfront living as well as both current & future local attractions as investment in the community continues to unfold.
Listing courtesy of John R Wood Properties.

/u.realgeeks.media/capecoralrealestatenow/koffman-and-associates-logo-72.jpg)