


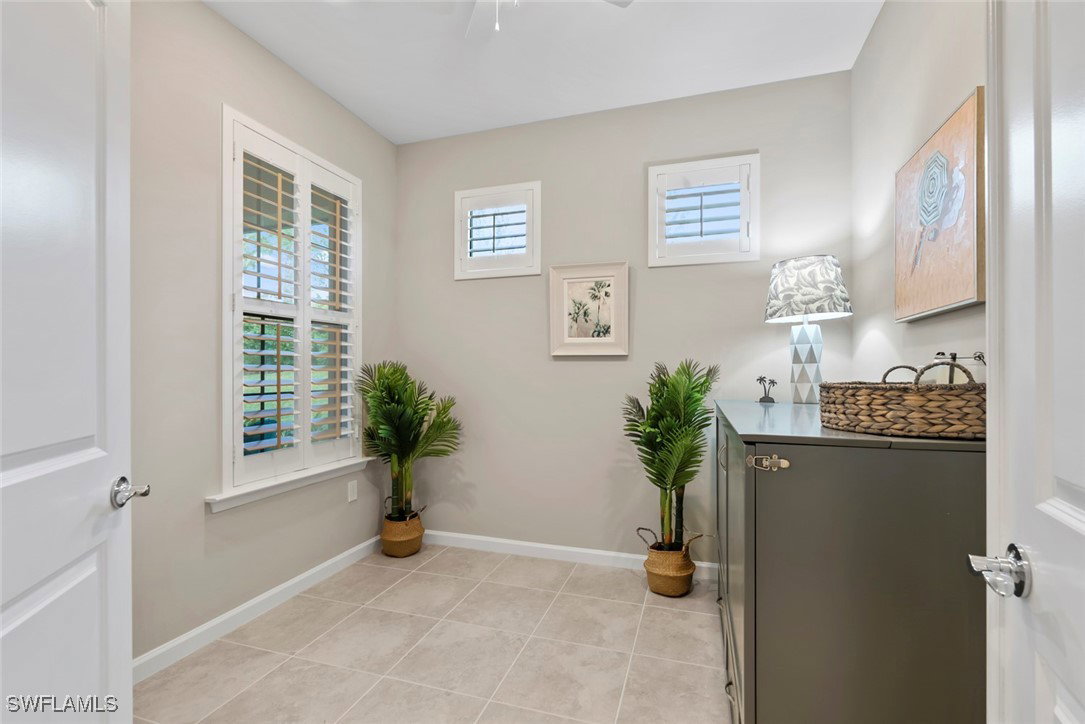


Welcome to this POOL HOUSE is located in the highly sought-after 55+ Del Webb Naples community, featuring the popular CONTOUR floor plan with 2 bedrooms, 2 full baths, and den. This home is LIKE-NEW and barely lived in. It is located on a LARGE private cul-de-sac lot with a beautiful WATER VIEW. The extended lanai is a true paradise, featuring a screened-in SALTWATER POOL and SPA, perfect for relaxing or entertaining guests. The High-Efficiency POOL HEATER will make swimming year round a pleasure. This property features numerous UPGRADES including: TILE flooring throughout, SCREENED in front porch area, UPGRADED LIGHT FIXTURES and CEILING FANS. Beautiful window treatments and PLANTATION SHUTTERS throughout the home add a touch of sophistication and privacy. The PRIMARY SUITE is a true retreat with double sinks, a shower enclosure and large WALK-IN CLOSET. The GOURMET KITCHEN features an island perfect for gatherings, custom cabinets and backsplash, granite counters and UPGRADED APPLIANCES. The GARAGE has an EPOXY floor and a 4’ EXTENSION for even more storage space. Golf enthusiasts will be thrilled to know there are AVAILABLE GOLF MEMBERSHIPS at the Panther Run Golf Club, offering an exceptional golfing experience. Experience the Del Webb Active Adult lifestyle with access to a range of amenities, including the Rusty Putter Restaurant, a RESORT-STYLE pool, lap pool, fitness center, PICKLEBALL, bocce and tennis courts, a GOLF SIMULATOR, and billiards. Explore Del Webb Naples and Ave Maria effortlessly in your golf cart, whether you're heading to Publix, church, or out for a delightful dinner. Embrace the lifestyle you deserve in this extraordinary home, where comfort, luxury, and convenience seamlessly come together.
Listing courtesy of Realty One Group MVP. Selling Office: .

/u.realgeeks.media/capecoralrealestatenow/koffman-and-associates-logo-72.jpg)