


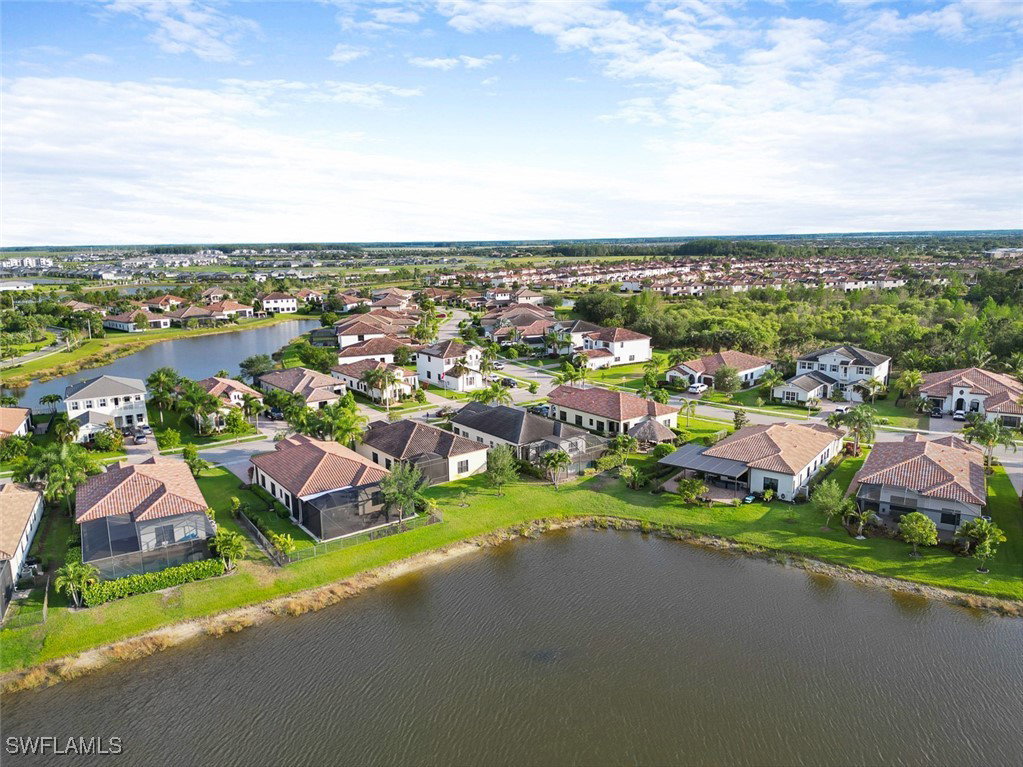

Welcome Home to 5273 Messina Street. A Beautiful Single-Family Home in the Heart of Ave Maria, FL Discover the perfect blend of small-town charm and modern living at 5273 Messina St, nestled in the desirable Maple Ridge community of Ave Maria, Florida. This meticulously maintained 3-bedroom, 2 and half bath single-family home offers nearly 2,000 square feet of comfortable, open-concept living space. Perfect for families, seasonal residents, or anyone looking to enjoy the Florida lifestyle in one of Collier County’s most beloved master-planned communities. Built in 2015, this concrete block home boasts elegant finishes, high ceilings, tile flooring, and an inviting layout designed for easy living and effortless entertaining. The modern kitchen is a chef’s delight with stainless steel appliances, ample cabinetry, and a breakfast bar that opens to a spacious great room and dining area. The primary suite is a true retreat, featuring dual sinks, a separate soaking tub and shower, and a generous walk-in closet. Two additional bedrooms offer flexibility for guests, children, or a home office. Step outside to a peaceful backyard overlooking landscaped areas and a tranquil lake view, ideal for relaxing in the Florida sunshine. The home also features a two-car attached garage, a paved driveway, and beautiful curb appeal with decorative shutters and automatic irrigation. Living in Ave Maria, FL means more than just owning a home. It’s about becoming part of a vibrant and welcoming community. Known for its picturesque town center, friendly atmosphere, and top-rated schools, Ave Maria offers a lifestyle unlike anywhere else in Southwest Florida. Residents enjoy golf, nature trails, parks, and year-round community events. Maple Ridge homeowners have access to a stunning resort-style clubhouse with a sparkling pool, fitness center, pickleball and tennis courts, and much more. Conveniently located near Naples and Immokalee, Ave Maria offers easy access to shopping, dining, healthcare, and some of Florida's best beaches. Whether you're searching for a primary residence, vacation getaway, or investment opportunity, this property checks all the boxes.
Listing courtesy of John R Wood Properties. Selling Office: .

/u.realgeeks.media/capecoralrealestatenow/koffman-and-associates-logo-72.jpg)