1818 Concordia Lake Circle Unit 1810, Cape Coral, FL 33909

$287,500
3
BD
2
BA
1,618
SqFt

Show Photos

Verify your account to unlock exclusive photos, mortgage tools, and more.

Sold Price
$287,500
List Price
$285,000
Listing Price
$285,000
Closing Date
Jul 11, 2025
Days on Market
33
MLS#
225040383
Bedrooms
3
Bathrooms
2
Living Sq. Ft
1,618
Property Class
Condo
Building Design
Low Rise (1-3)
Status Type
Resale
Status
CLOSED
County
Lee
Region
CC31 - Cape Coral Unit 17,31-36,
Development
Concordia

Property Description

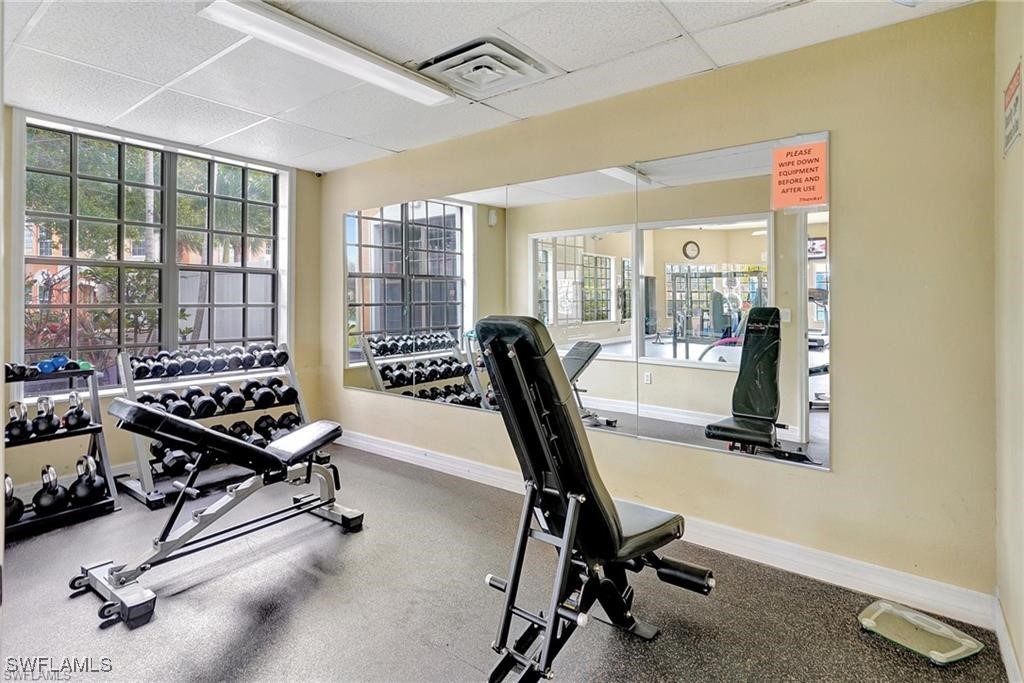
Gorgeous Resort Style Updated Condo located in the Desirable Community of Concordia. New Travertine Tile with a great floor plan & design. Walk into this stunning kitchen with stone counters, wood cabinets, accent lighting, snack bar and stainless-steel appliances that any gourmet chef would appreciate. Great natural lighting throughout the home. Relax in the great room with a glass of wine near a cozy Fireplace & TV mounted on a beautiful stack stone wall. Impact Windows and doors for peace of mind with added feature of a Storm Smart roll down in the Lanai area. Crown molding throughout the common area with a built-in desk area. The walk in laundry room features LG washer & dryer with plenty of storage space. New Roof ! Park your cars or toys in this easy access 2 car garage with a Lifestyle screen to keep the bugs away. Enjoy the Resort Style Clubhouse with a Pool and Gym that any vacationer would love. Parks, Beaches, boating, Fishing, Resorts, Restaurants, Shopping, Airports and Schools all nearby. Make the Move to Paradise and Make this condo your Home! *VETERAN FRIENDLY*

Additional Information

Year Built
2009
Garage Spaces
2
furnished
Unfurnished
Pets
Call, Conditional
Amenities
Clubhouse, Fitness Center, Pool, Spa/Hot Tub, Sidewalks, Management
Community Type
Condo Hotel Community, Near Hotel/Motel, Non-Gated, Street Lights
View
Landscaped
Waterfront Description
None
Building Description
Low Rise
Lot Size
0.2185
Construction
Block, Concrete, Stucco
Rear Exposure
E
Roof
Tile
Flooring
Laminate, Tile
Exterior Features
Security/High Impact Doors, Sprinkler/Irrigation
Water
Public
Sewer
Public Sewer
Cooling
Central Air, Electric
Interior Features
Built-in Features, Bathtub, Cathedral Ceiling(s), Eat-in Kitchen, Family/Dining Room, Fireplace, Living/Dining Room, Pantry, Separate Shower, Cable TV, Walk-In Pantry, Walk-In Closet(s), Window Treatments, High Speed Internet, Split Bedrooms
Unit Floor
2
Furnished Description
Unfurnished

Mortgage Calculator

Amount of Loan
Annual Interest Rate
%
Term of Loan
Years

Does not include any taxes or fees.
Please consult a financial professional.
Calculator source: Real Geeks

Listing courtesy of John R. Wood Properties. Selling Office: .