


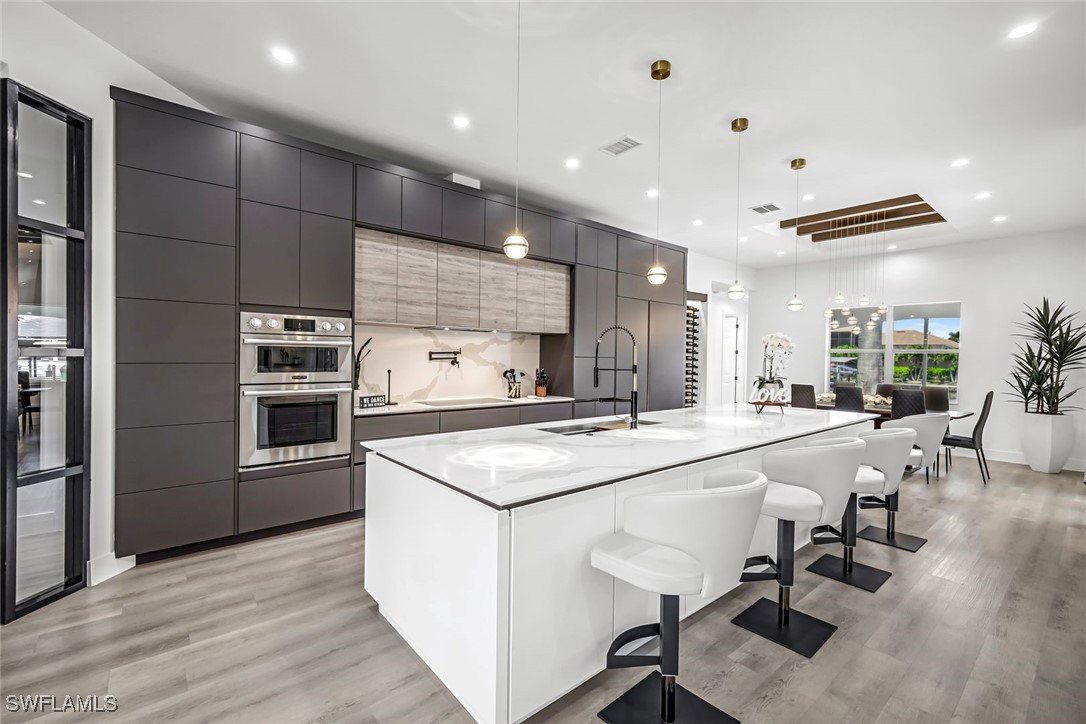


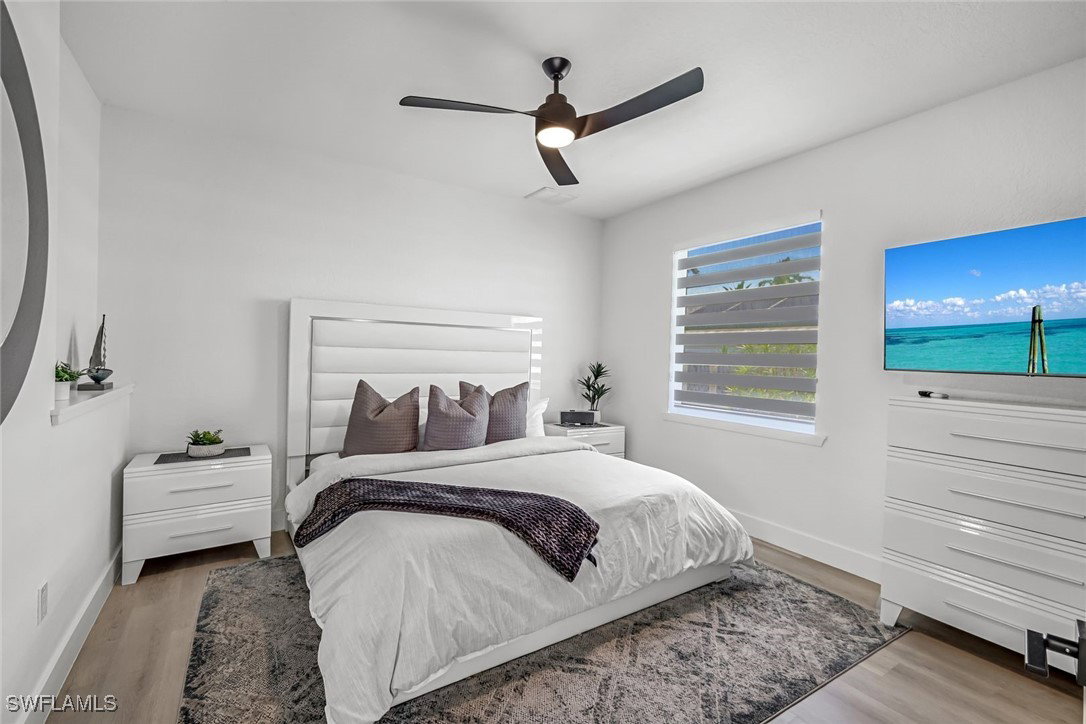


$60K CREDIT FOR NEW ROOF ON AN ACCEPTABLE OFFER! Welcome to your waterfront masterpiece in Cape Coral’s prestigious Savona boating community. This extraordinary residence offers deep water sailboat access on an oversized canal—ideal for large vessels. Just minutes from the Caloosahatchee River with no bridges, it’s a dream location for yachting enthusiasts and anyone seeking luxury waterfront living in sunny Southwest Florida. Boasting $600,000 in premium upgrades, this home has been reimagined with both elegance and functionality in mind. Highlights include 10-foot ceilings, custom lighting, upgraded insulation, newer HVAC, and a freshly painted interior and exterior. The modern open-concept layout seamlessly blends indoor and outdoor living. At the heart of the home is a chef’s kitchen, complete with: an oversized island with under-mount lighting and deep sink with disposal, Subzero 48” refrigerator/freezer, Signature 2023 appliances including a steam oven, microwave, dishwasher, wine fridge, and a custom pullout coffee bar and pot filler for added convenience. The elegant dining area seats eight and opens via French doors to a resort-style patio with tranquil water views of the Sonata Canal. The Primary bedroom suite boasts French doors to the lanai, a stunning porcelain feature wall and mirror, and a designer walk-in closet with ambient lighting. The luxurious primary ensuite boasts a floating toilet, rain showerhead, body sprays, stylish vanities, modern plumbing fixtures, and designer lighting throughout. Two additional European-inspired bathrooms offer designer finishes and floor-to-ceiling porcelain tile with LED-lit mirrors. Outdoor living is equally impressive, with a newly painted pool lanai, new lighting and ceiling fan, and upgraded pool lighting to enhance nighttime ambiance. Boaters will love the 70-foot dock and captain’s walk, complete with lighting, electrical, and water—perfect for accommodating up to a 65-foot yacht. Best of all, this home is elevated above the floodplain and has never experienced water intrusion, offering true peace of mind during storm season. Don’t miss your chance to own this exclusive waterfront oasis—schedule your private tour today!
Listing courtesy of The Keyes Company. Selling Office: .

/u.realgeeks.media/capecoralrealestatenow/koffman-and-associates-logo-72.jpg)