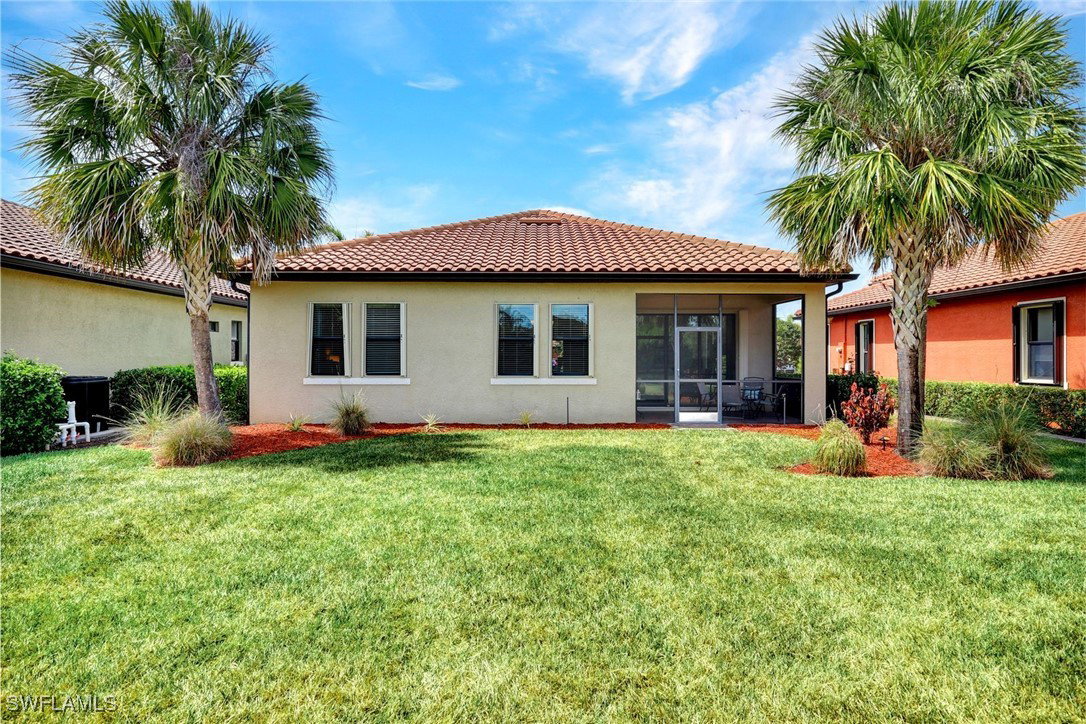
12699 Fairington Way, Fort Myers, FL 33913

$388,000
3
BD
2
BA
2,054
SqFt

Show Photos

Verify your account to unlock exclusive photos, mortgage tools, and more.

Sold Price
$388,000
List Price
$430,000
Listing Price
$430,000
Closing Date
Jun 30, 2025
Days on Market
27
MLS#
225045730
Bedrooms
3
Bathrooms
2
Living Sq. Ft
2,054
Property Class
Single Family Residential
Elementary School
CHOICE
Middle School
CHOICE
High School
CHOICE
Building Design
Single Family
Status Type
Resale
Status
CLOSED
County
Lee
Region
GA01 - Gateway
Development
Gateway
Subdivision
Hampton Park

Property Description

Turn-Key 3-Bedroom Home – Resort-Style Living in Fort Myers Experience exceptional value in this beautifully maintained 3-bedroom, 2-bath Egret model by WCI, located in one of Fort Myers’ most desirable gated communities. With high ceilings, wide hallways, and a light-filled open floor plan, this home combines elegance and functionality. Highlights include sleek porcelain tile, plush new bedroom carpeting, a versatile den/flex space, and a chef’s kitchen with granite counters, stainless steel appliances, and a walk-in pantry. Step out to the screened lanai and enjoy a spacious backyard—perfect for entertaining or adding a pool. The primary suite offers a serene retreat with dual walk-in closets and a large walk-in shower. Additional perks include a generous laundry room, 2-car garage, and accordian hurricane shutters for ease and safety. Enjoy access to top-tier amenities like a clubhouse, pool, fitness center, basketball/pickleball court, billiards room, and walking paths. 24-hour gated security and no flood insurance required (X flood zone). Conveniently located near schools, shops, restaurants, and the RSW airport—this is Florida living at its finest. Schedule your private showing today!

Additional Information

Year Built
2015
Garage Spaces
2
furnished
Furnished
Pets
Call, Conditional
Amenities
Basketball Court, Billiard Room, Business Center, Clubhouse, Fitness Center, Library, Barbecue, Picnic Area, Playground, Pickleball, Pool
Community Type
Gated, Street Lights
View
Landscaped
Waterfront Description
None
Building Description
1 Story/Ranch
Lot Size
0.218
Construction
Block, Concrete, Stucco
Rear Exposure
E
Roof
Tile
Flooring
Carpet, Tile
Exterior Features
Sprinkler/Irrigation, Other, Room For Pool, Shutters Manual
Water
Public
Sewer
Public Sewer
Cooling
Central Air, Ceiling Fan(s), Electric
Interior Features
Attic, Breakfast Bar, Bedroom on Main Level, Bathtub, Dual Sinks, High Ceilings, Kitchen Island, Living/Dining Room, Main Level Primary, Pantry, Pull Down Attic Stairs, Separate Shower, Cable TV, Walk-In Pantry, Walk-In Closet(s), Window Treatments, High Speed Internet, Home Office, Split Bedrooms
HOA Fee
$1,314
Unit Floor
1
Furnished Description
Furnished

Mortgage Calculator

Amount of Loan
Annual Interest Rate
%
Term of Loan
Years

Does not include any taxes or fees.
Please consult a financial professional.
Calculator source: Real Geeks

Listing courtesy of Compass Florida LLC. Selling Office: .