12424 Basalt Lane, Alva, FL 33982

$439,265
2
BD
2
BA
1,981
SqFt

Show Photos

Verify your account to unlock exclusive photos, mortgage tools, and more.

Sold Price
$439,265
List Price
$439,865
Listing Price
$439,865
Closing Date
Jul 15, 2025
Days on Market
23
MLS#
225046038
Bedrooms
2
Bathrooms
2
Living Sq. Ft
1,981
Property Class
Single Family Residential
Elementary School
BABCOCK NEIGHBORHOOD SCHOOL
Middle School
BABCOCK MIDDLE SCHOOL
High School
BABCOCK HIGH SCHOOL
Building Design
Single Family
Status Type
New Construction
Status
CLOSED
County
Lee
Region
BR01 - Babcock Ranch
Development
Babcock Ranch
Subdivision
Terrawalk

Property Description

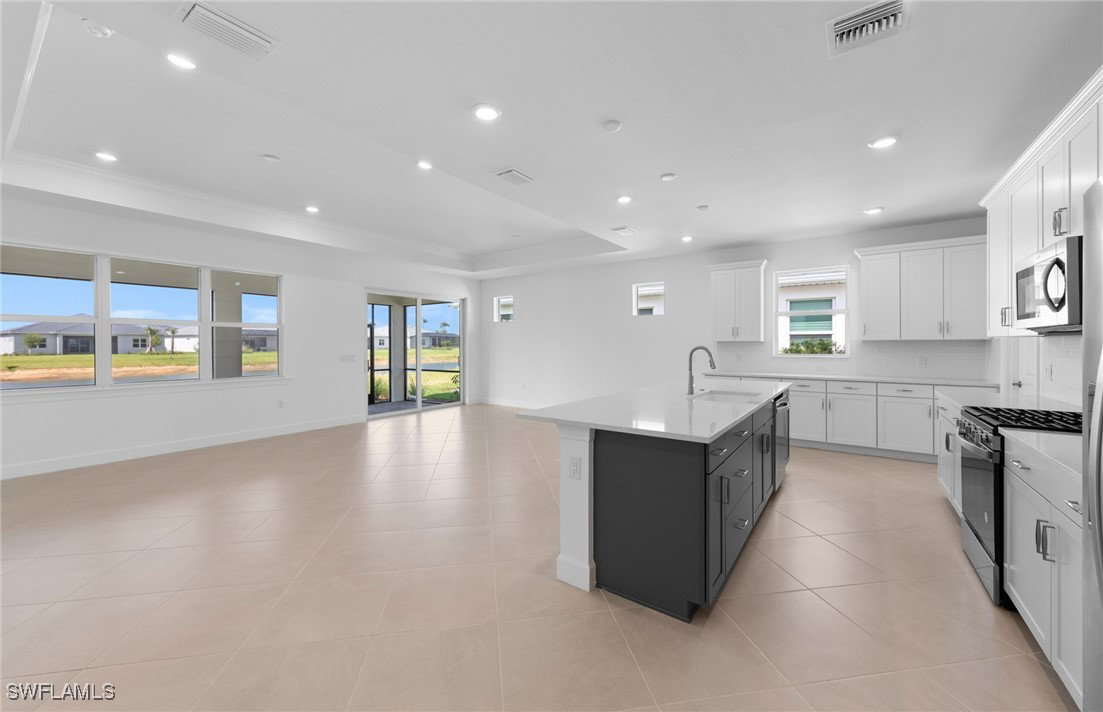
Available now, the Palmary floorplan offers 2 bedrooms, 2 bathrooms, and a versatile den, thoughtfully designed with comfort and elegance in mind. This home features a spacious owner’s suite with an enlarged shower and tile extended to the ceiling, while the secondary bathroom also includes a sleek walk-in shower. Stylish dual-tone cabinets with quartz countertops elevate the kitchen, complemented by a tray ceiling in the gathering room for added charm. Additional upgrades include 22x22 tile flooring in the main living areas, 8' interior doors, 5" baseboards, laundry room cabinets and countertops, impact-resistant windows, and a durable tile roof. TerraWalk is a gated community located in Babcock Ranch with a private 8 acres amenity campus featuring internal walking trails throughout the community, pool with spa, fire pit lounge, pickleball courts, tennis courts, bocce ball courts, event lawn, dog park, clubhouse fitness center, exercise studio, locker rooms, card rooms, large community room, catering kitchen, indoor/outdoor social lounge, plus an outdoor bar and grill. Residents will enjoy expansive green space, abundant amenities, and utility-scale solar generation.

Additional Information

Year Built
2025
Garage Spaces
2
furnished
Unfurnished
Pets
Call, Conditional
Amenities
Beach Rights, Basketball Court, Bocce Court, Billiard Room, Bike Storage, Business Center, Cabana, Clubhouse, Dog Park, Fitness Center, Barbecue, Picnic Area, Pier, Playground, Pickleball, Park, Pool, Restaurant, Sidewalks, Tennis Court(s), Trail(s)
Community Type
Gated, Shopping, Street Lights
View
Pond
Waterfront Description
None
Building Description
1 Story/Ranch
Lot Size
0.16
Construction
Block, Concrete, Stucco
Rear Exposure
S
Roof
Tile
Flooring
Carpet, Tile
Exterior Features
Security/High Impact Doors, Sprinkler/Irrigation, Patio
Water
Assessment Paid
Sewer
Public Sewer
Cooling
Central Air, Electric, Heat Pump
Interior Features
Bedroom on Main Level, Tray Ceiling(s), Kitchen Island, Living/Dining Room, Main Level Primary, Pantry, Shower Only, Separate Shower, Cable TV, Walk-In Pantry, Walk-In Closet(s), High Speed Internet, Split Bedrooms
HOA Fee
$423
Unit Floor
1
Furnished Description
Unfurnished

Mortgage Calculator

Amount of Loan
Annual Interest Rate
%
Term of Loan
Years

Does not include any taxes or fees.
Please consult a financial professional.
Calculator source: Real Geeks

Listing courtesy of Pulte Realty Inc. Selling Office: .