


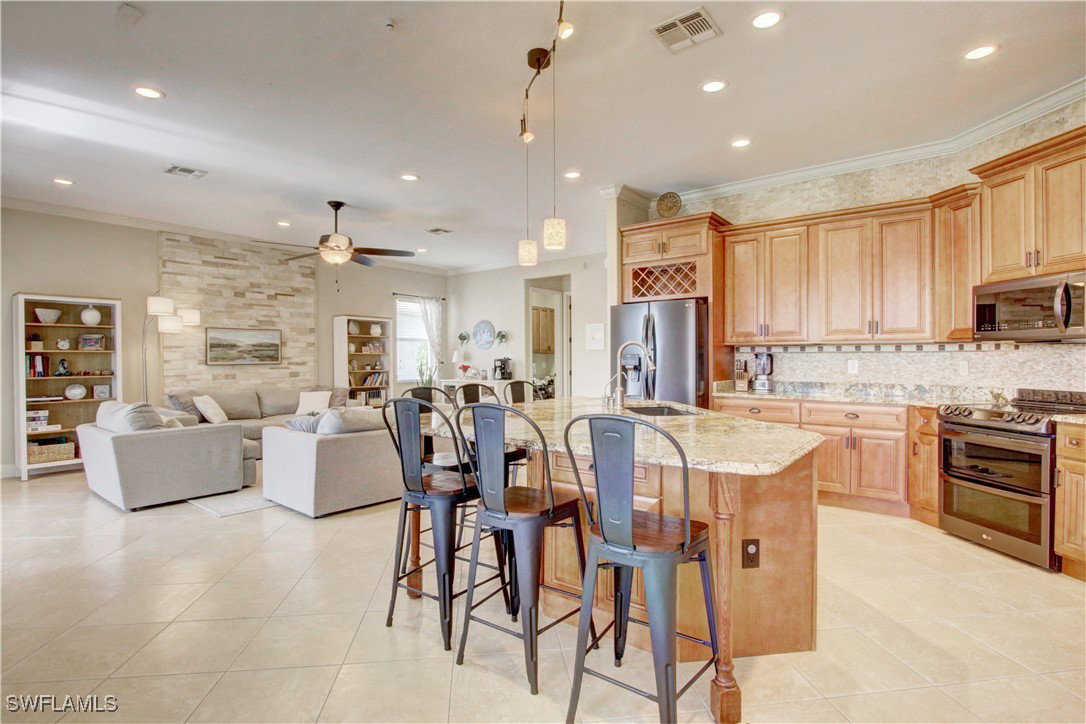


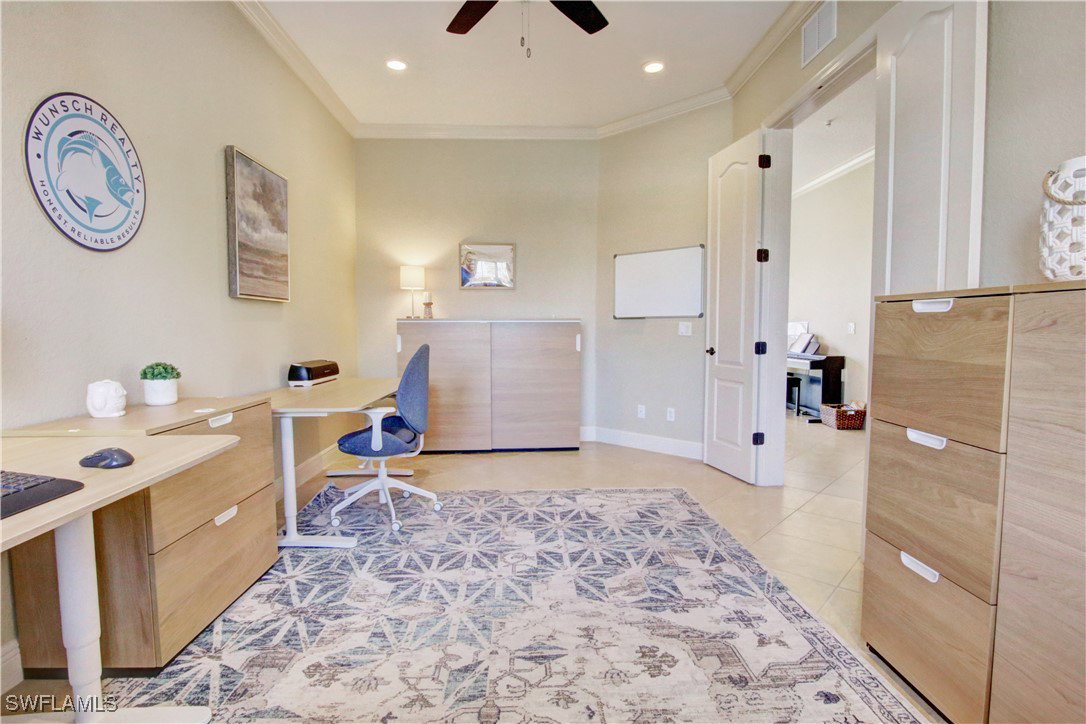


Need some space to stretch out, room for family & friends, home business, you name it...You'll find all that and more throughout this nearly 4,200 SF gorgeous Coral Lakes home. How about rock bottom insurance costs - home is NOT in a flood zone, has a 2023 roof and complete hurricane protection! You'll enjoy 5 large bedrooms, all with direct access to a bathroom, 4 bathrooms (3 full, 1 half), an extremely large den, & a loft that is nearly the size of the 3 car garage – the ultimate kids’ zone! Better yet, it’s well appointed, nicely upgraded and over $250,000 less than the next least expensive home in Cape Coral over 4,000 SF, yes a quarter of a million dollars less expensive! Unlike so many homes today that lack character, warmth, & quality, this home feels welcoming from the moment you step in the front door. Upon entry, you'll immediately notice features like the 10 ft ceilings and 8 ft doors throughout the 1st floor, w/crown molding nearly everywhere. You'll find level 4 granite & gorgeous cabinets in the kitchen, in all full baths, & the mud room. The kitchen includes a large pantry, ample cabinetry, and a custom island that comfortably seats 6 w/storage underneath. For ultimate convenience, the laundry was relocated to the 2nd floor making room for an awesome mud room off the garage. In fact, basically everything you see in the home was not present when it was built in 2007 as it was previously updated & upgraded by a local contractor. You'll appreciate the details like the wood stairs w/ stone inlay risers that lead to the large upstairs landing, wood accent walls, counter to ceiling stone backsplash in kitchen, and a stone accent wall in the family room (wired for hanging a TV where the picture is). From under-stair storage to multiple hanging racks in the garage, you’ll have ample space to store everything you need. This home is the perfect blend of privacy and community living - with an oversized yard that overlooks community owned/managed preserve land that is teaming with wildlife, which you can enjoy from your spacious covered lanai, while at the same time you're a few blocks from not one but two community pools & the amenity center. If you've never lived in this area of town, you don't know how convenient it is; minutes to some of Cape Coral's newest and best commercial growth, minutes away from multiple city parks, not to mention about 10-15 minutes to downtown Fort Myers! Other features include double sidewalks on every street – miles of walking/jogging without leaving the front gate, large lakes with fountains, basketball courts, tennis courts (w/pickleball striping), sand volleyball, bocce, fitness center, playground & more. If you’re tired of the HOAs where every home feels like it’s stacked on top of its neighbor or tired of living with another home right behind yours, you’ll love it here!
Listing courtesy of Wunsch Realty Inc. Selling Office: .

/u.realgeeks.media/capecoralrealestatenow/koffman-and-associates-logo-72.jpg)