


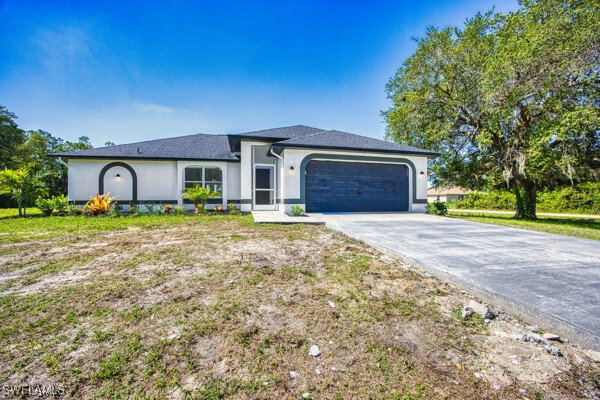


Welcome to 3815 Kitty Hawk Drive - A Rare Blend of Space, Style, and Freedom! Tucked away on a spacious .64-acre corner lot, this beautifully updated home is your private oasis with no HOA restrictions - bring your boats, RVs, big toys, and big dreams! With an oversized pole barn, it’s ideal for a home-based business, workshop, or serious hobbyist. Step inside and be wowed by the vaulted ceilings and an open split-bedroom floor plan that delivers both comfort and privacy. The stunning luxury vinyl plank and tile flooring flows throughout, setting the stage for a bright and modern interior. The chef’s kitchen shines with quartz countertops, GE stainless steel appliances, new cabinetry, and a convenient breakfast bar, perfect for casual dining or entertaining. All bathrooms have been tastefully upgraded with new vanities, mirrors, and fixtures. Retreat to your large primary suite, featuring dual walk-in closets, dual sinks, mosaic tile shower, separate soaking tub and private screen lanai access - your personal escape after a long day. Enjoy Florida living year-round in the extra-large, screened-in lanai, perfect for outdoor dining or relaxing in the shade. With a new roof (2020) and modern updates throughout, this home is move-in ready and made for those who need space indoors and out. Whether you’re looking to expand, relax, or run your business from home, 3815 Kitty Hawk Drive delivers unmatched versatility and charm in a peaceful, non-restricted setting!
Listing courtesy of Royal Shell Real Estate, Inc.. Selling Office: .

/u.realgeeks.media/capecoralrealestatenow/koffman-and-associates-logo-72.jpg)