


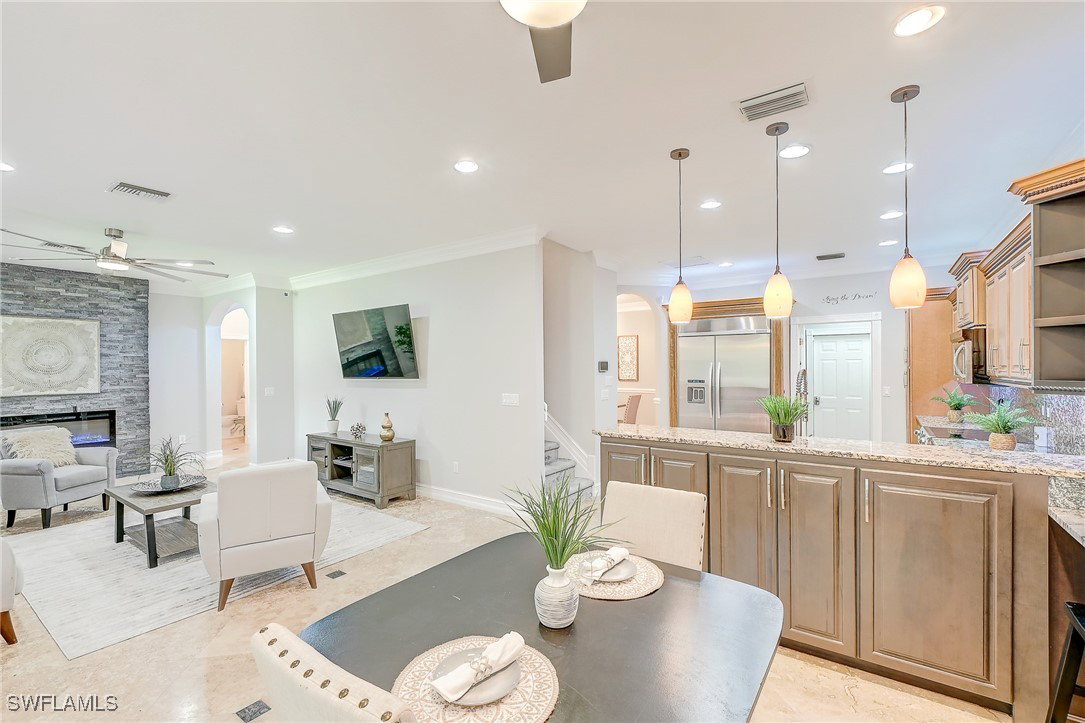


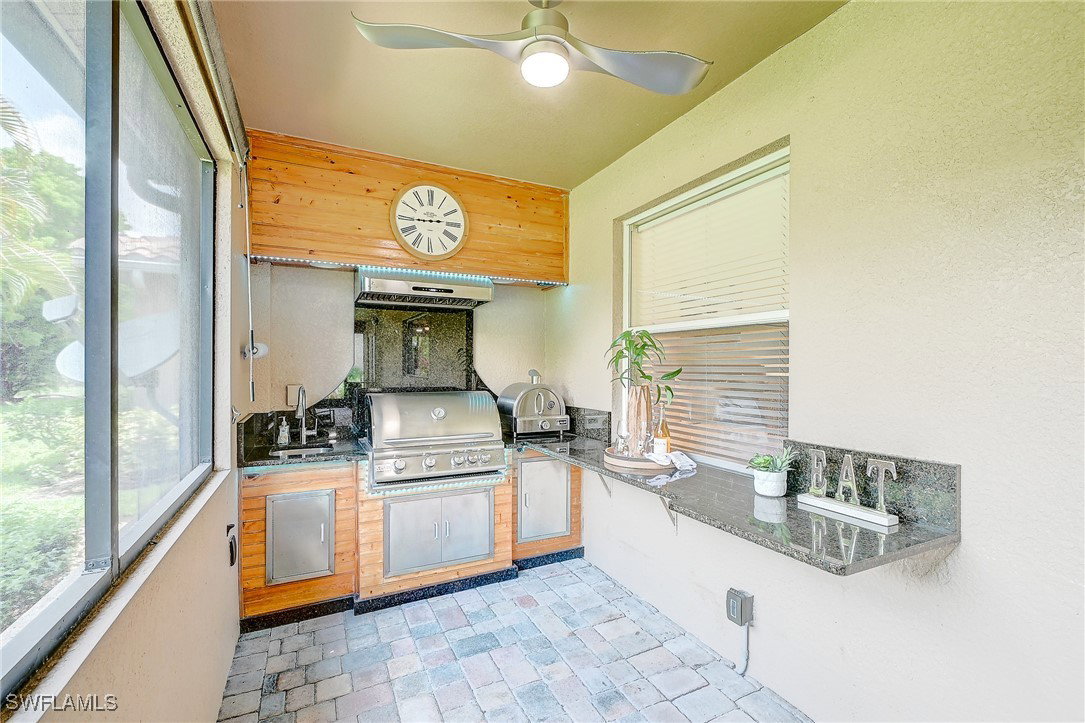


INCREDIBLE VALUE for this Luxury Estate Home in Stoneybrook at Gateway! This beautifully upgraded residence offers nearly 4,000 square feet of living space with four spacious bedrooms, a large den, & a rare three-car air-conditioned garage. From the moment you step inside, you'll be captivated by soaring ceilings, a grand entryway, & the elegant design that flows seamlessly from room to room. The formal living room & dining welcomes you with natural light complete with a custom-built bar—is perfect for entertaining. The oversized first floor bedroom offers incredible flexibility & could easily become a fifth bedroom, complete with a half bath already pre-plumbed for a shower if desired. The kitchen is a chef’s dream, featuring high end Kitchen Aid appliances, a large walk-in pantry w/custom shelving, breakfast & coffee bar & eat in kitchen. Just off the kitchen, the spacious family room centers around a stunning stacked stone fireplace with an integrated electric heat feature & changing colors to set the mood. Large picture windows overlook the backyard, bringing in warm light & peaceful views. Upstairs, the expansive primary suite offers a massive walk-in closet & a luxurious en-suite bath with dual vanities, a soaking tub, & a separate shower. Three additional bedrooms, a guest bath, & a generous loft provide ample space for family & guests. Step outside, & you’ll find an outdoor living experience that rivals any resort. The oversized screened lanai offers plenty of space for relaxing, dining, or entertaining, while the adjacent custom hardwired gazebo adds charm & ambiance with integrated LED lighting. Whether you're hosting a pizza night or backyard BBQ, you’ll love the built-in Blaze grill & pizza oven—a dream for outdoor chefs. The backyard is private & spacious, offering room for a future pool if desired, but with the incredible community amenities available, you may never want to leave. This smart home is outfitted with Alexa-enabled lighting, mounted TVs, & integrated AV systems that all convey. Elegant finishes include travertine marble floors, crown molding, detailed 5¼-inch baseboards, custom rosettes, arched openings, & tray ceilings throughout. The entire first floor was designed for both beauty & ease, including a thoughtfully planned wrap-around under-stair storage area. Stoneybrook at Gateway is one of the area’s most desirable gated communities, offering residents access to multiple resort-style pools, a clubhouse, a state-of-the-art fitness center, pickleball & tennis courts, basketball, volleyball, bocce, a playground, a baseball field, walking trails, & two public golf courses—plus low HOA fees. This is more than just a home—it’s a lifestyle. Ideally located in the Gateway area near RSW Airport, top-rated schools, Gulf Coast Town Center, & everything Southwest Florida has to offer. Don’t miss this opportunity to own a truly exceptional property at an incredible price. Watch 3d tour and Video Tour - Check Back for more photos!
Listing courtesy of EXP Realty LLC. Selling Office: .

/u.realgeeks.media/capecoralrealestatenow/koffman-and-associates-logo-72.jpg)