2016 Fitch Avenue, Alva, FL 33920

$350,000
3
BD
2
BA
1,530
SqFt

Show Photos

Verify your account to unlock exclusive photos, mortgage tools, and more.

Sold Price
$350,000
List Price
$379,900
Listing Price
$379,900
Closing Date
Aug 25, 2025
Days on Market
64
MLS#
225049947
Bedrooms
3
Bathrooms
2
Living Sq. Ft
1,530
Property Class
Single Family Residential
Building Design
Single Family
Status Type
Resale
Status
CLOSED
County
Lee
Region
AL02 - Alva
Development
Alva
Subdivision
Alva

Property Description

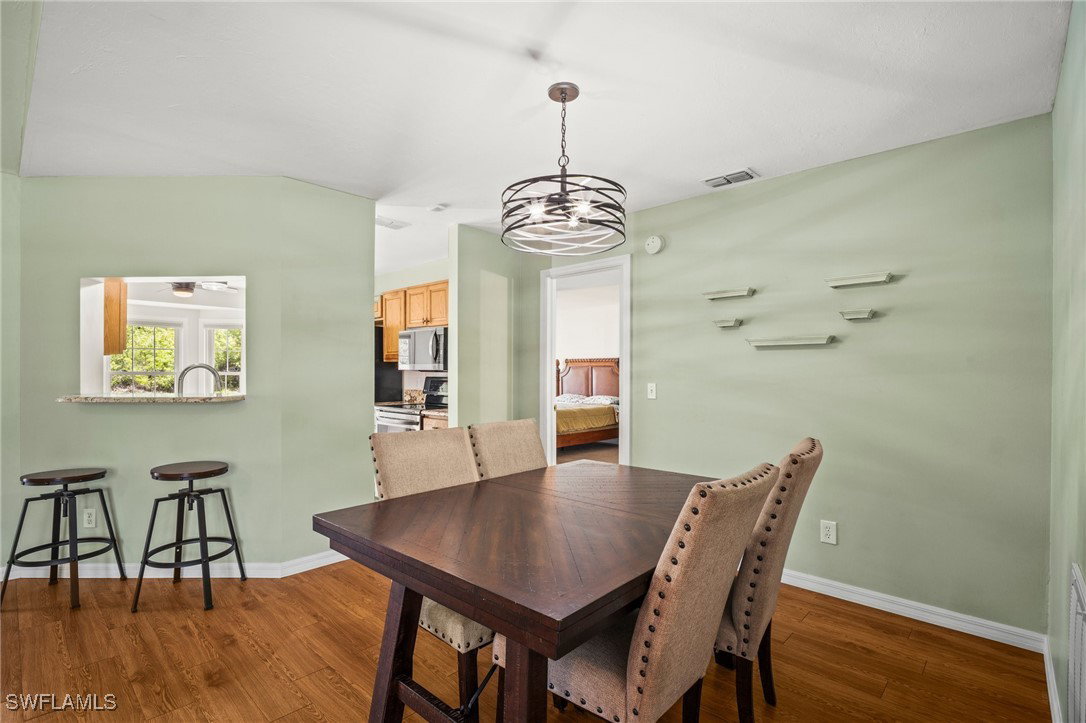
Don't Miss This One! This beautifully maintained and partially furnished 3-bedroom, 2-bath home sits on a spacious 1-acre lot with no HOA and no restrictions. Relax and unwind in the hot tub under the expansive screened lanai. The property features a 12' x 20' storage shed and offers plenty of space to add a pool or a metal pole barn—perfect for all your hobbies and storage needs. Inside, you'll find a recently remodeled primary bathroom with a generous walk-in closet, an updated kitchen with granite countertops, and sleek black stainless steel appliances. Additional upgrades include a newer furnace, well pump, pressure tank, and AC unit. Opportunities like this don't come often—schedule your showing and bring your offer today!

Additional Information

Year Built
1990
Garage Spaces
2
furnished
Unfurnished
Pets
Yes
Amenities
None
Community Type
Non-Gated
View
Landscaped
Waterfront Description
None
Building Description
1 Story/Ranch
Lot Size
1
Construction
Brick, Wood Frame
Rear Exposure
E
Roof
Shingle
Flooring
Tile, Vinyl
Exterior Features
None, Patio
Water
Well
Sewer
Septic Tank
Cooling
Central Air, Ceiling Fan(s), Electric
Interior Features
Built-in Features, Living/Dining Room, Shower Only, Separate Shower, Cable TV, Split Bedrooms
Unit Floor
1
Furnished Description
Unfurnished

Mortgage Calculator

Amount of Loan
Annual Interest Rate
%
Term of Loan
Years

Does not include any taxes or fees.
Please consult a financial professional.
Calculator source: Real Geeks

Listing courtesy of Knowledge Base Real Estate. Selling Office: .