


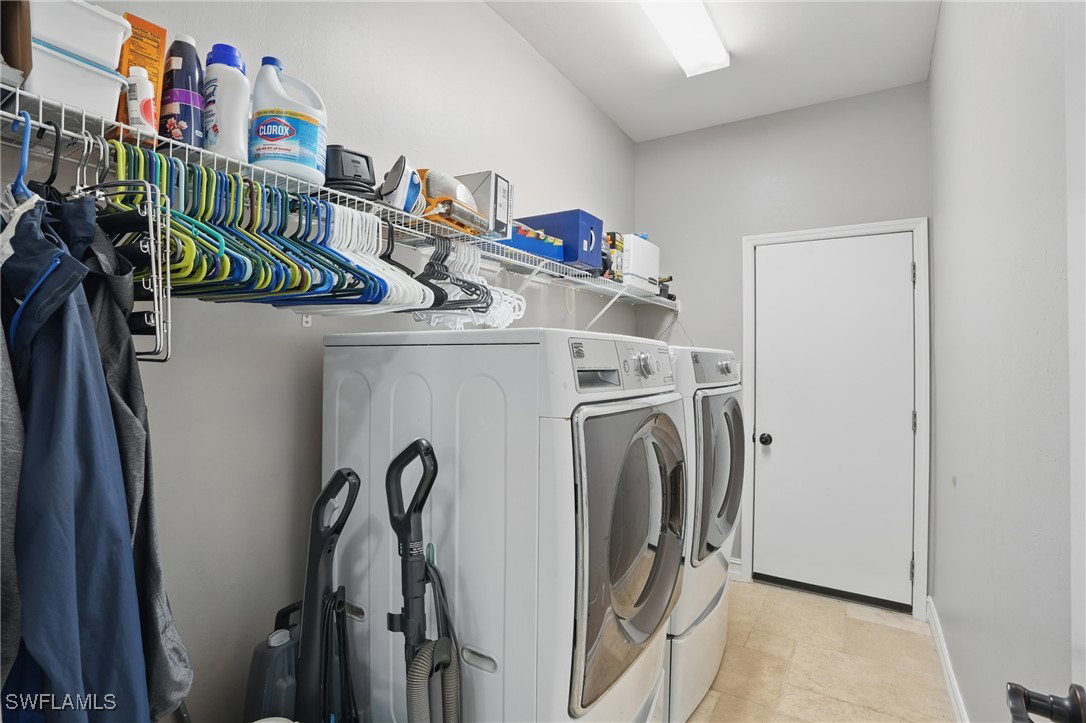


Nestled in the coveted community of Casa del Lago with peaceful natural preserve views, this beautifully maintained two-story home offers incredible value—complete with a NEW ROOF, NEW water heater, NEW garage door opener, and a newer A/C system. With soaring ceilings, abundant natural light, and a flowing layout, the home is designed for both relaxed living and effortless entertaining. The open living and dining areas connect seamlessly to a welcoming family room, breakfast nook, and a tastefully upgraded kitchen with quartz countertops. Both the kitchen and baths have been thoughtfully updated to enhance style and comfort. The spacious FIRST FLOOR PRIMARY SUITE overlooks the preserve, offering a quiet and private retreat. A powder room, laundry room, and epoxy-finished garage complete the main level. Upstairs, you’ll find three oversized bedrooms, a full bath, and a flexible loft space—ideal for work, guests, or play. Enjoy low HOA fees that include cable, internet, lawn maintenance, and resort-style amenities—with NO CDD and located in a NO FLOOD ZONE. Casa del Lago offers a pool, spa, tennis and pickleball courts, fitness center, clubhouse, BBQ area, tot lot, and a scenic pier with tiki hut. All just minutes from RSW Airport, shopping, dining, hospitals, schools, spring training, and the Six Mile Cypress Slough Preserve
Listing courtesy of DomainRealty.com LLC. Selling Office: .

/u.realgeeks.media/capecoralrealestatenow/koffman-and-associates-logo-72.jpg)