9968 Treasure Cay Lane, Bonita Springs, FL 34135

$500,000
3
BD
2
BA
1,668
SqFt

Show Photos

Verify your account to unlock exclusive photos, mortgage tools, and more.

Sold Price
$500,000
List Price
$550,000
Listing Price
$550,000
Closing Date
Jul 14, 2025
Days on Market
14
MLS#
225053982
Bedrooms
3
Bathrooms
2
Living Sq. Ft
1,668
Property Class
Single Family Residential
Elementary School
SCHOOL CHOICE
Middle School
SCHOOL CHOICE
High School
SCHOOL CHOICE
Building Design
Single Family
Status Type
Resale
Status
CLOSED
County
Lee
Region
BN09 - Spanish Wells
Development
Spanish Wells
Subdivision
Spanish Wells

Property Description

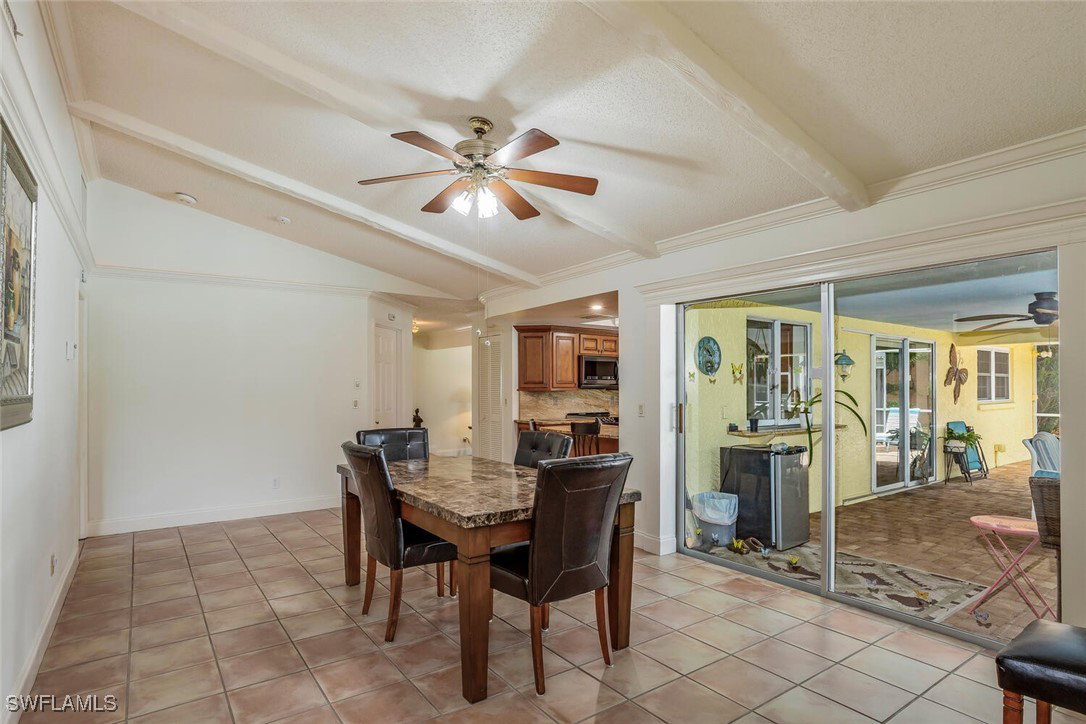
Have you been wanting to live in Spanish Wells Golf and Country club in your own single-family home with a pool---but been outpriced by the market? Then here is your perfect opportunity! Discover the potential of this 3 bedroom, 2 bath, 2 car garage, set on a generous quarter acre lot, and make it your own coastal retreat. For those folks looking for upgraded exterior features, a double car brick paved driveway leads to a durable epoxy-coated garage floor, underneath a new shingle roof added in 2023. This home's exterior was just all repainted as well. Step inside to find a kitchen that's already been upgraded with stainless steel appliances and granite countertops, providing a solid foundation for your future remodeling plans. New solar heat for the pool was added in 2021. Spanish Wells is just 3 miles to beautiful Bonita Springs Beaches, and YOU decide if you want to join the semi-private golf, tennis, or dining membership, with 5 different options to do so. Shopping, groceries, gyms, restaurants, banks, doctors, dentists, entertainment, is all just outside the guard gates! Come and see soon how this is your perfect opportunity to live in Spanish Wells Country Club.

Additional Information

Year Built
1980
Garage Spaces
2
furnished
Unfurnished
Pets
Yes
Amenities
None, Management
Community Type
Golf, Gated, Tennis Court(s)
View
Golf Course, Landscaped
Waterfront Description
None
Pool
Yes
Building Description
1 Story/Ranch
Lot Size
0.256
Construction
Block, Concrete, Stucco
Rear Exposure
N
Roof
Shingle
Flooring
Laminate, Tile
Exterior Features
Sprinkler/Irrigation, None
Water
Public
Sewer
Public Sewer
Cooling
Central Air, Ceiling Fan(s), Electric
Interior Features
Attic, Bedroom on Main Level, Family/Dining Room, Living/Dining Room, Pull Down Attic Stairs, Shower Only, Separate Shower, Vaulted Ceiling(s), Walk-In Closet(s), Window Treatments, Split Bedrooms
HOA Fee
$2,800
Unit Floor
1
Furnished Description
Unfurnished

Mortgage Calculator

Amount of Loan
Annual Interest Rate
%
Term of Loan
Years

Does not include any taxes or fees.
Please consult a financial professional.
Calculator source: Real Geeks

Listing courtesy of Royal Shell Real Estate, Inc.. Selling Office: .