


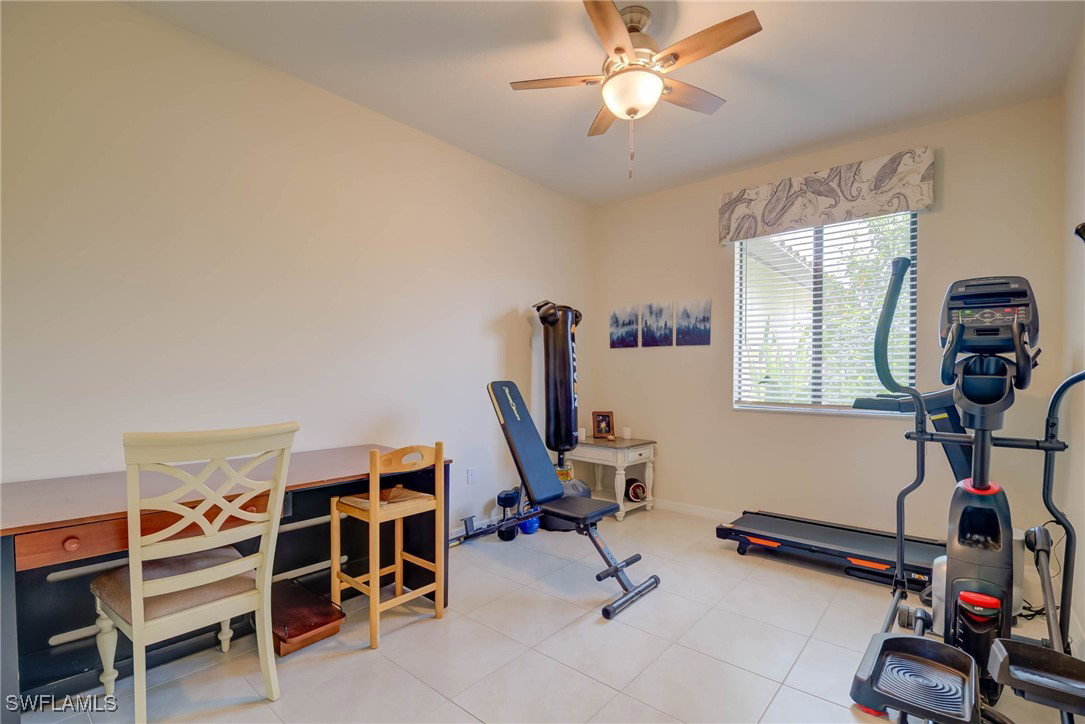


***PRICE ADJUSTMENT!!***Welcome to 5060 Arancia Ln, a beautifully upgraded ACACIA FLOOR PLAN in the desirable Cove Collection of MAPLE RIDGE at Ave Maria, FL. This 2 BR+DEN/2 BA home offers 1,513 sqft of elegant living space and a 2-CAR GARAGE. The den features solid double doors, making it ideal as a third bedroom, home office, or private gym. Throughout the home, you'll find TILE FLOORING and IMPACT WINDOWS AND DOORS, contributing to a light, clean, and comfortable living environment. The FENCED-IN YARD provides a gorgeous LAKE VIEW and is enhanced by ADDITIONAL LANDSCAPING AND ELEGANT PALMS, thoughtfully arranged for both beauty and PRIVACY. A SCREENED-IN LANAI with PICTURE FRAME SCREENING invites you to relax while enjoying uninterrupted views. The kitchen is tastefully designed with WHITE KITCHEN CABINETRY, SOFT-TONE BACKSPLASH, QUARTZ COUNTERTOPS, STAINLESS STEEL APPLIANCES, and a TILED ACCENT WALL UNDER THE ISLAND. There are PENDANT LIGTHS above the island, UNDER-CABINET LIGHTING, and a unique HANGING RACH FOR DRYING PANS, all complementing the home's UPGRADED LIGHT FIXTURES AND FANS. The master suite offers a serene retreat with a REMOTE-CONTROLLED CUSTOMIZABLE KING-SIZE BED that adjusts at both the head and feet. The en-suite bathroom includes a SHOWER TILED TO THE CEILING and dual sinks with quartz countertops. The second bathroom features a tub/shower combination, also tiled to the ceiling, and elevated quartz countertops. The laundry room is outfitted with upgraded 42" cabinets and a HIGH-END MAYTAG WASHER AND DRYER. The entryway features a striking TILED ACCENT WALL, and FAUX WOOD BLINDS with VALENCES add a finished touch to the living areas. FURNITURE IS NEGOTIABLE, and the home can be sold turnkey with a few small exclusions. As a resident of Maple Ridge, you'll have access to the MAPLE RIDGE CLUBHOUSE, offering resort-style amenities. Ave Maria is a vibrant, award-winning BLUE ZONE community that promotes health, happiness, and active living. Known for its charming town center, top-rated schools, university, parks, shopping, dining, and extensive community amenities, it is one of the top master-planned communities in the U.S. Ave Maria: where community meets paradise.
Listing courtesy of Realty One Group MVP. Selling Office: .

/u.realgeeks.media/capecoralrealestatenow/koffman-and-associates-logo-72.jpg)