


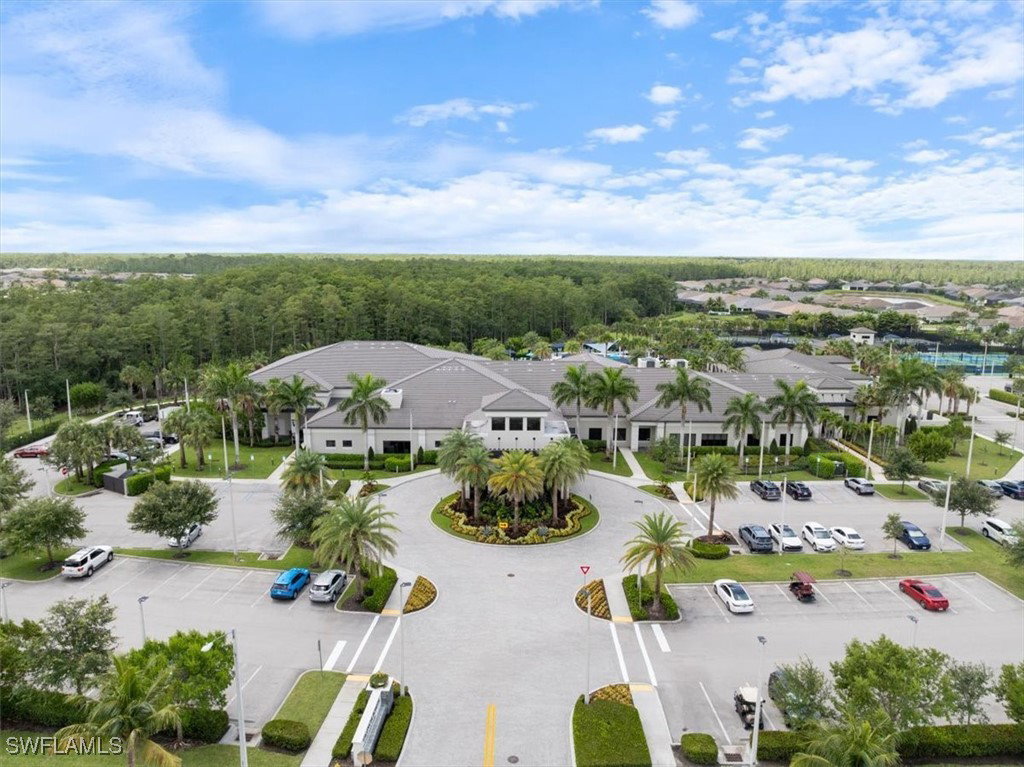
Welcome to the highly sought after Hampton Villa home spanning almost 2,000 sq ft. From the moment you walk in, you will feel the difference as this residence is in pristine condition and offers clean lines, tasteful upgraded finishes and an open living concept with a light and airy spacious family room, gourmet kitchen, and dining area. The upgrades and extras which totaled more than $150,000 are all designed to preserve your investment and simplify daily life. The gourmet kitchen is the centerpiece of the home, offering 42-inch upper cabinets, expansive quartz countertops, natural gas stove featuring griddle and air fryer. Lower cabinets and the double pantry features pull out shelves. The primary suite offers a spacious bedroom and bathroom with exceptionally large vanity with dual sinks and walk in shower. The toilet has provisions to add a bidet. The walk-in closet boasts a custom design with built-in drawers, shelving, dual his/her laundry bins and a hideaway full length mirror. The upgraded laundry room features upper cabinetry, built in large sink, and upgraded front load washer and dryer on pedestals. This home comes with remote control ceiling fans and custom remote blinds, as well as plantation shutters that add privacy and elegance throughout. The expanded lanai with custom pavers boasts a breath taking, unobstructed view of the natural beauty of the preserve offering a quiet and serene setting. There is a gas line already in place for your future outdoor kitchen, firepit or heater. The garage features an epoxy coated floor. The home has a whole house surge protector. There is also a Culligan water filtration and softening system. Valencia Bonita is a 55+ active adult community featuring a 45,000-square-foot resort-style clubhouse and offers outstanding world-class amenities. The amenities include a member-only restaurant, a Social Hall with regularly scheduled entertainment and activities, a fitness center, a spa, a culinary studio, an arts and crafts studio with a kiln, card rooms, and a billiard and sports lounge. Outside the clubhouse, there are pickleball courts, tennis courts, bocce courts, a resort pool with covered cabanas, a lap pool, a resistance pool, a heated spa, and a dog park. Activities include art classes, cooking classes, dozens of special interest clubs, and card and game clubs. Located just minutes from I-75 and close to beaches, fine dining and the up-and-coming downtown Bonita Springs featuring popular places like Sugar Shack, Rooftop at Riverside and much more! Only 30 minutes to famous 5th Ave. Naples, and world-class entertainment like Artis–Naples and the Baker Museum, this home truly offers resort living 365 days a year.
Listing courtesy of eXp Realty LLC. Selling Office: .

/u.realgeeks.media/capecoralrealestatenow/koffman-and-associates-logo-72.jpg)